







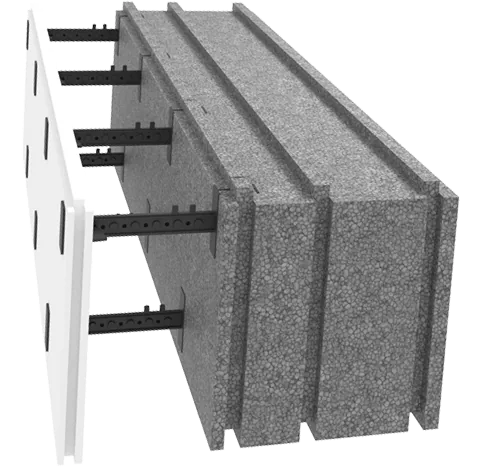
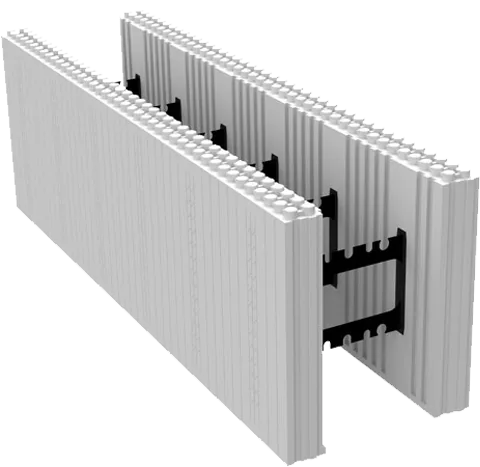
You heat the house much less, and the required heating equipment can often be specified several times smaller than in a conventional envelope.
Envelope-first logika
Heat pumps, ventilation units and solar panels are excellent technologies. But the first layer of energy efficiency should be the building itself: a low-loss envelope that works silently, every day, without software, spare parts or maintenance cycles.
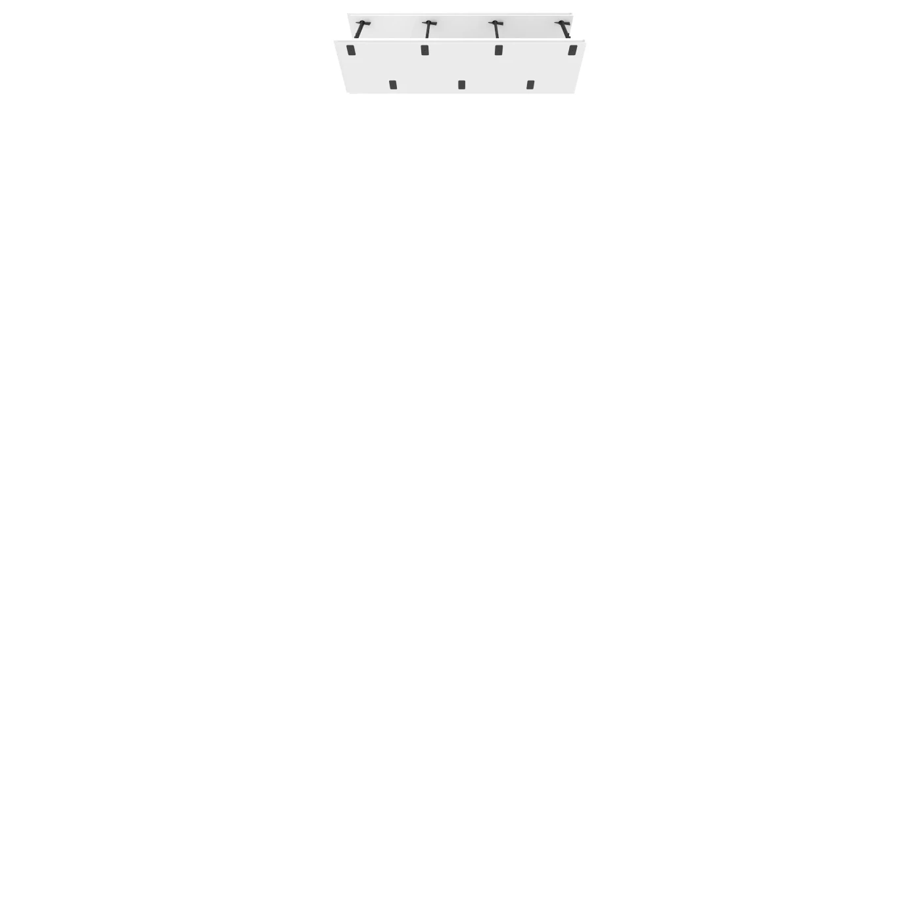
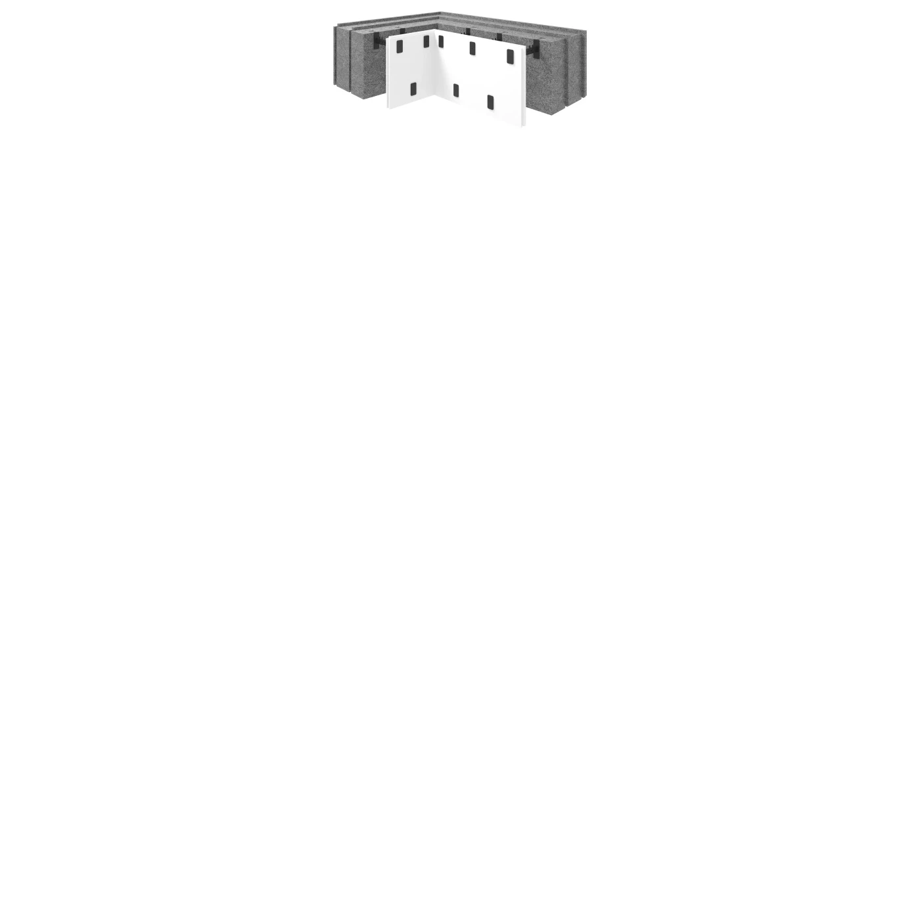
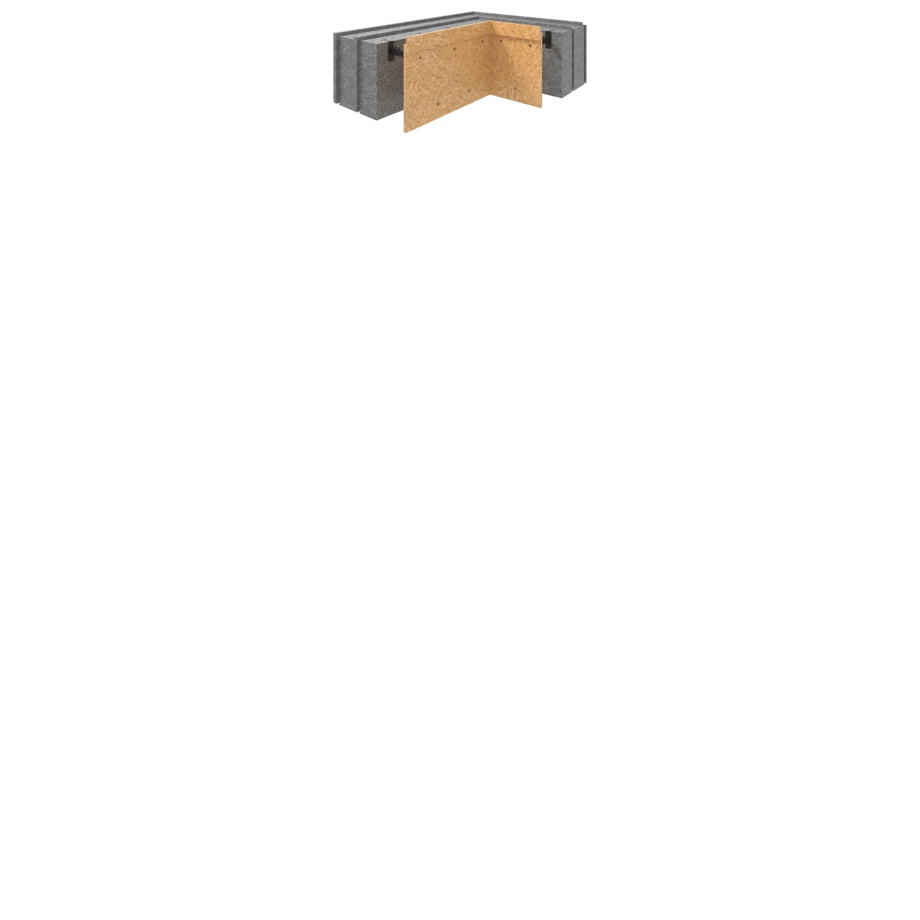
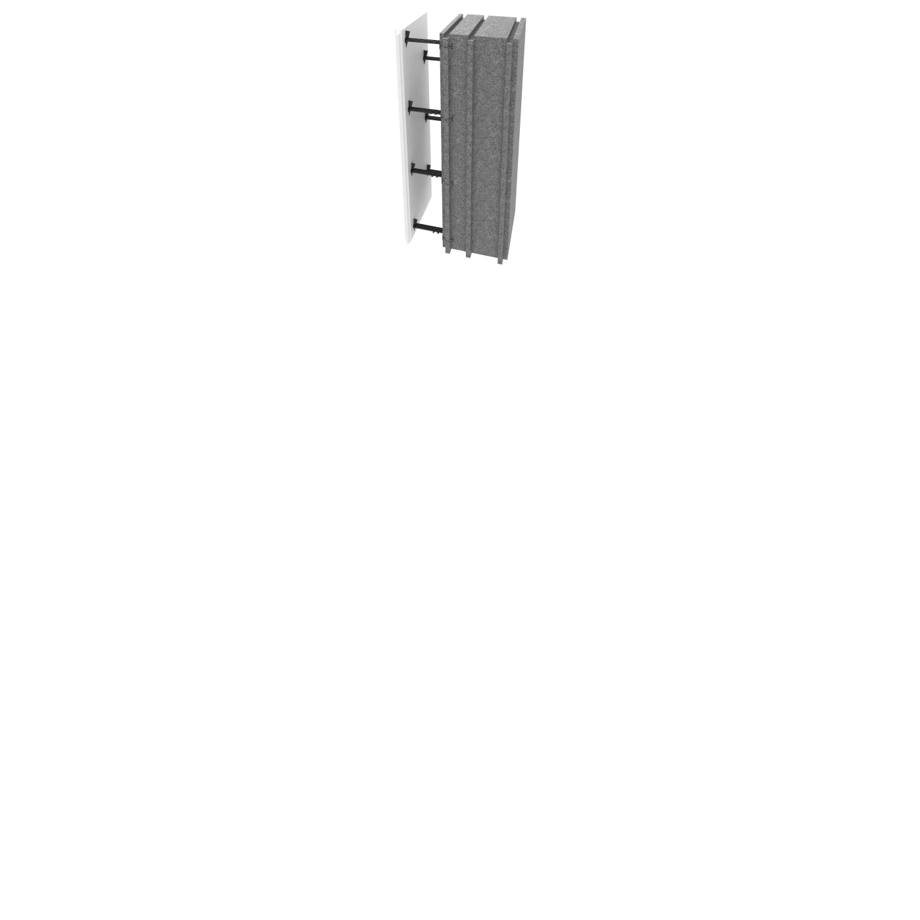
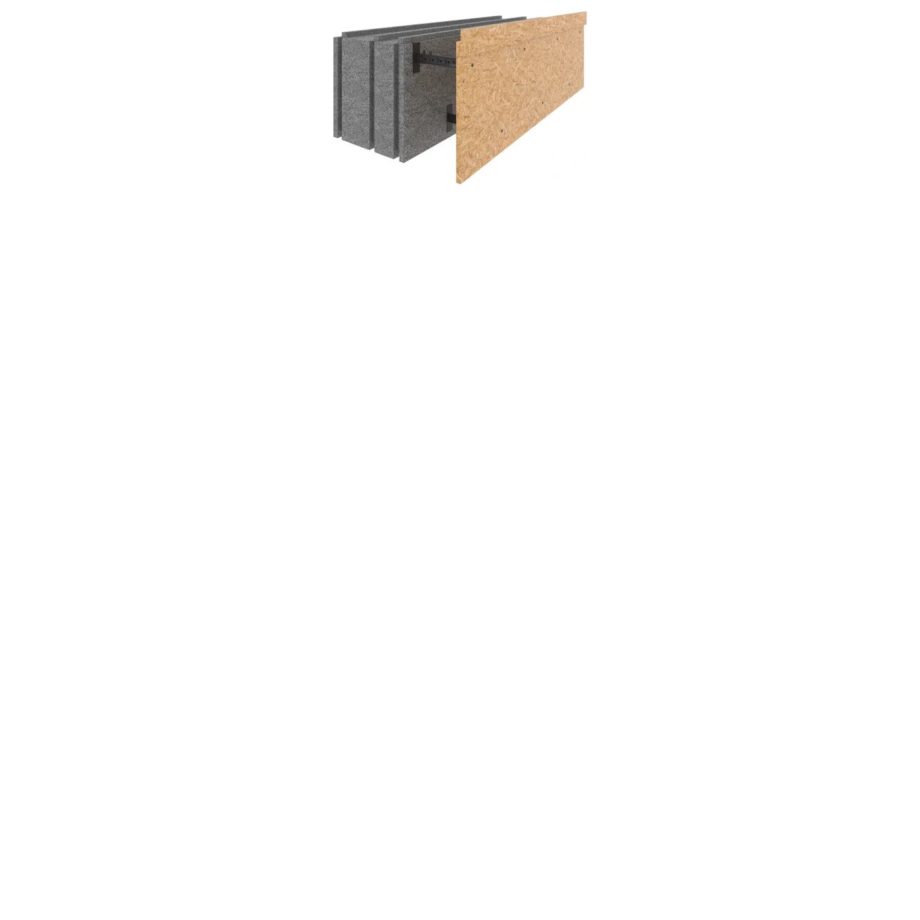
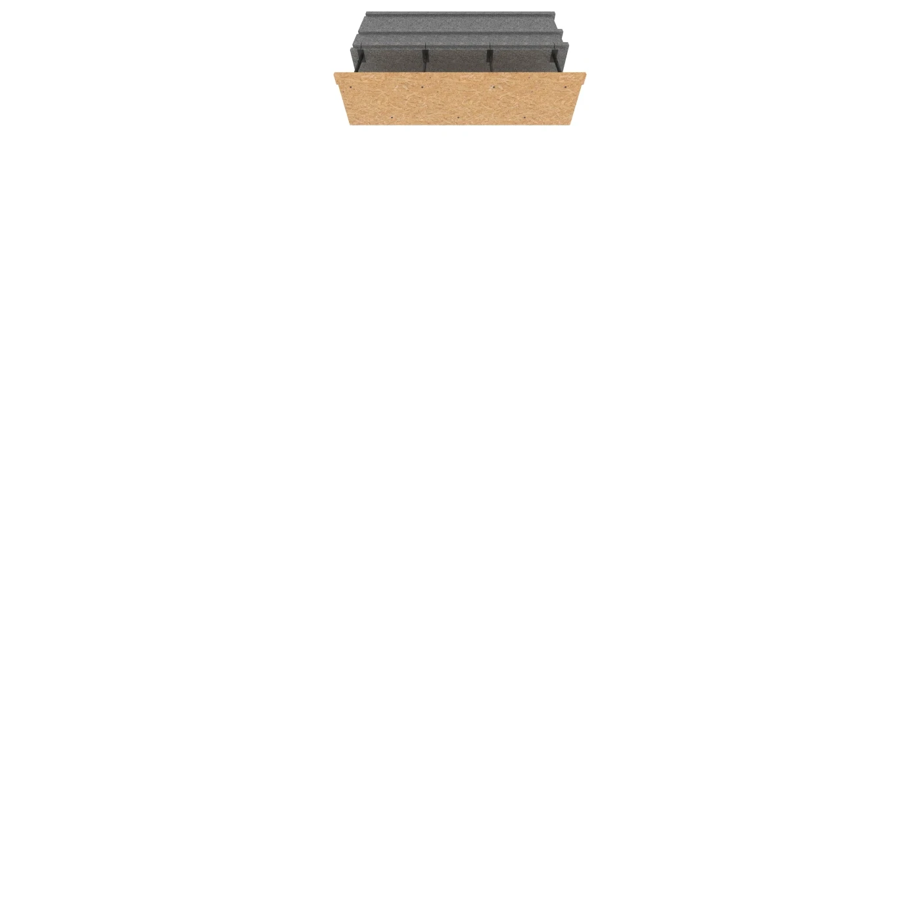
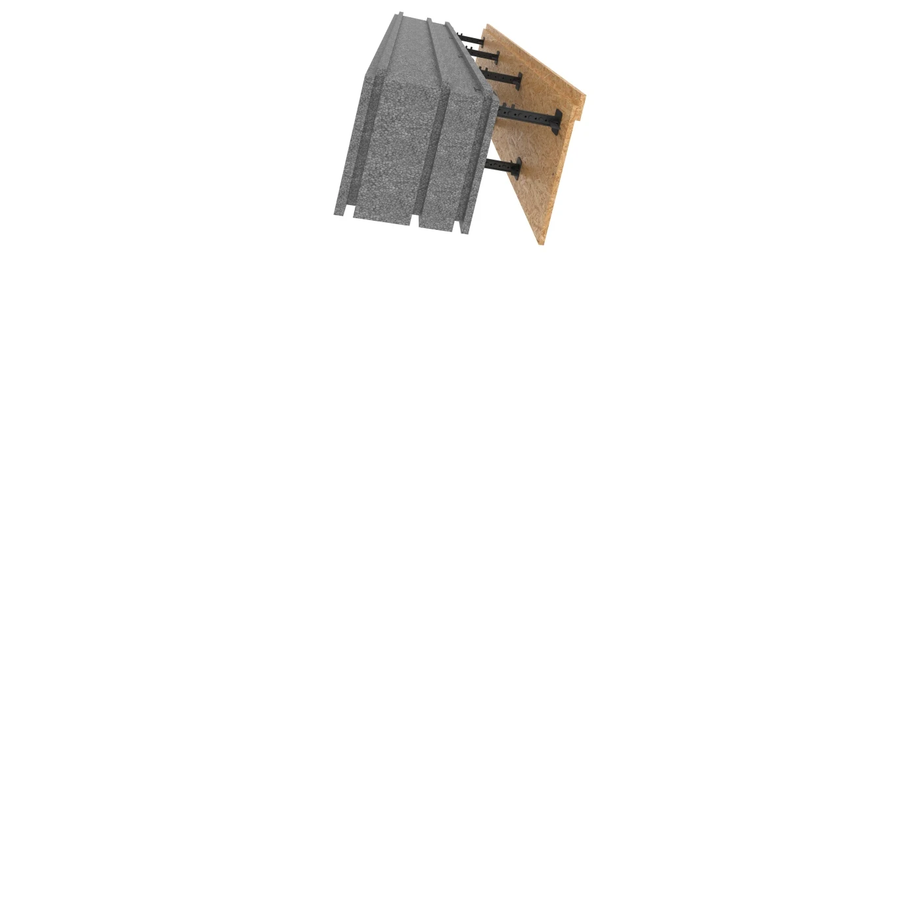
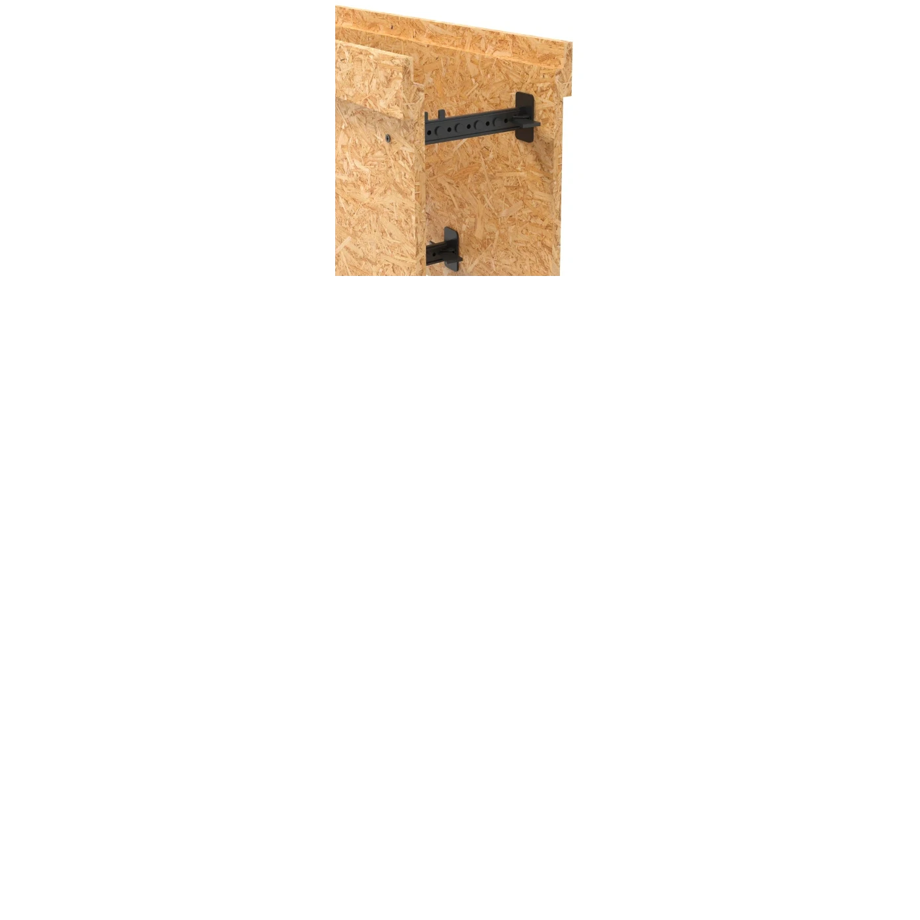
Usporedba sustava
Two zid logics
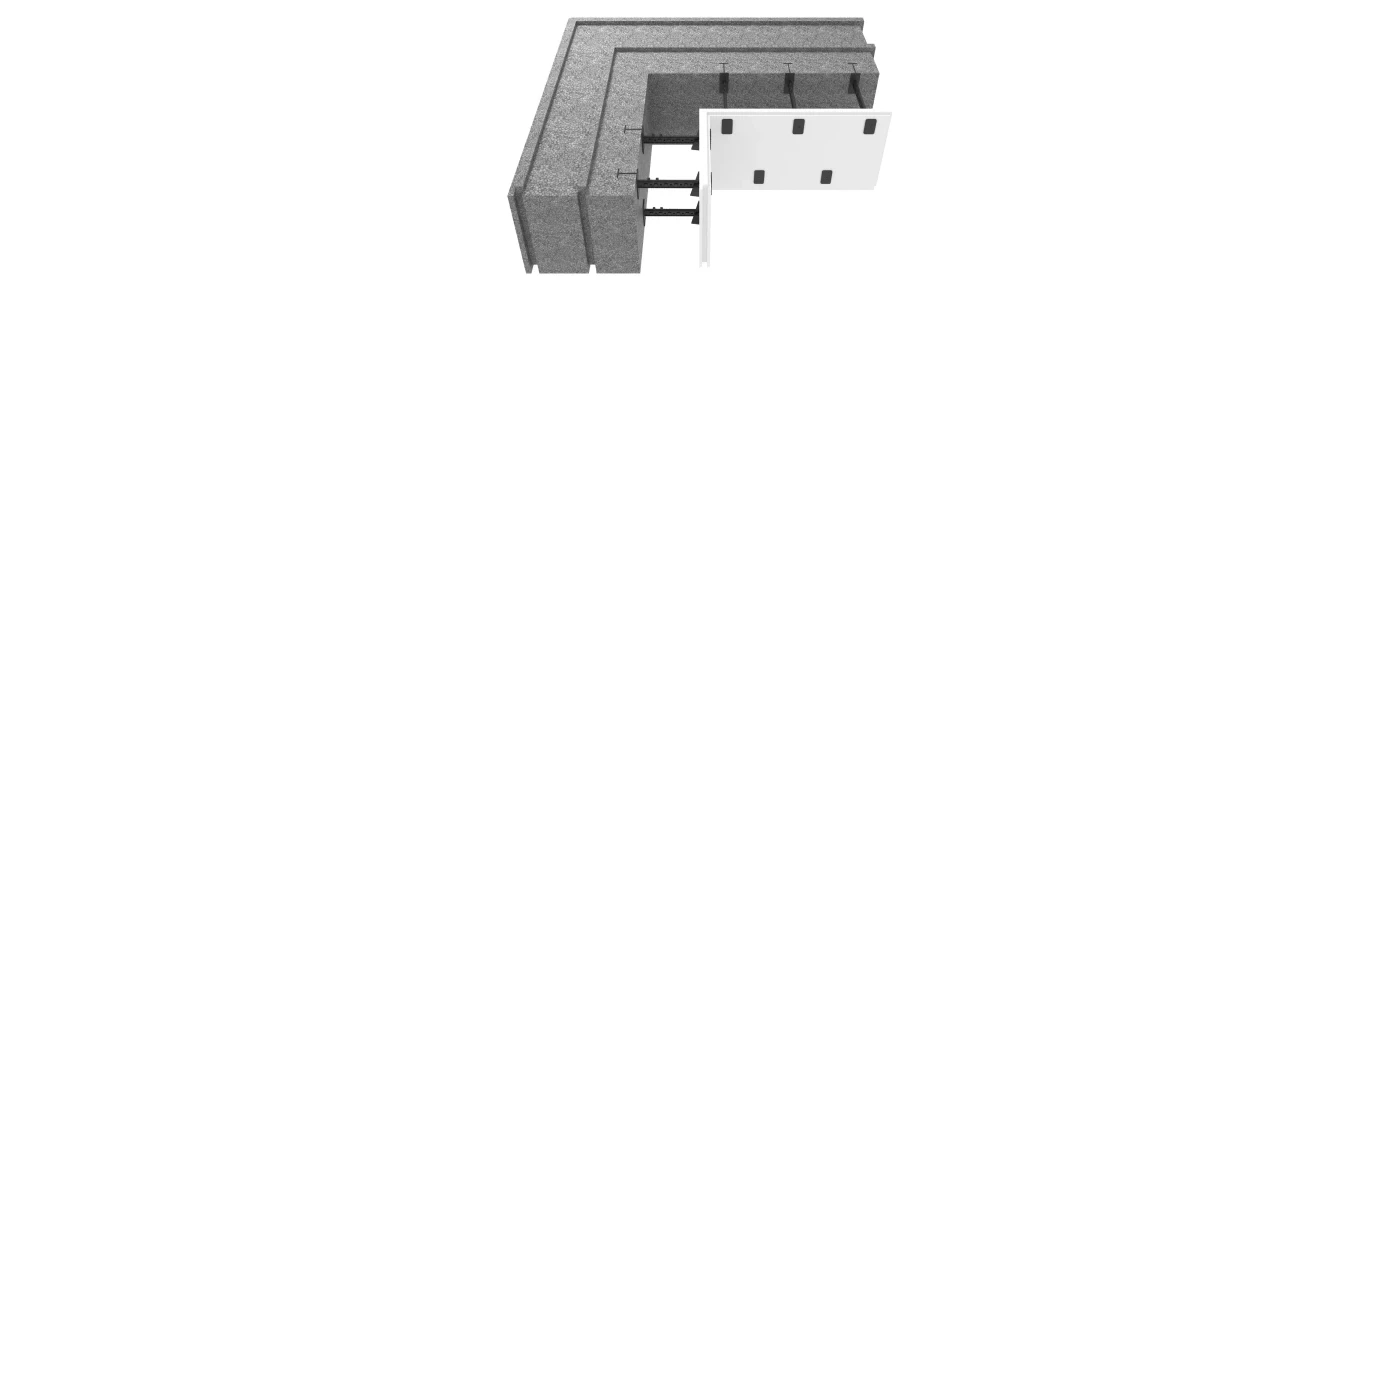
Passive House Block principle
Kako zid keeps summer toplina izvan
Outdoor toplina reaches izolacija i je reflected back outward. indoor side stays cool, s calm blue zrak pomicanje i ne aktivni hlađenje redoslijed.
1. Indoor zrak
Cool unutarnji zrak stays na +23°C
2. Nosivi zid
Cool zid surface
3. Neopor izolacija
Reflects toplina back izvan
4. Summer vanjski zrak
Outdoor toplina stays aktivni
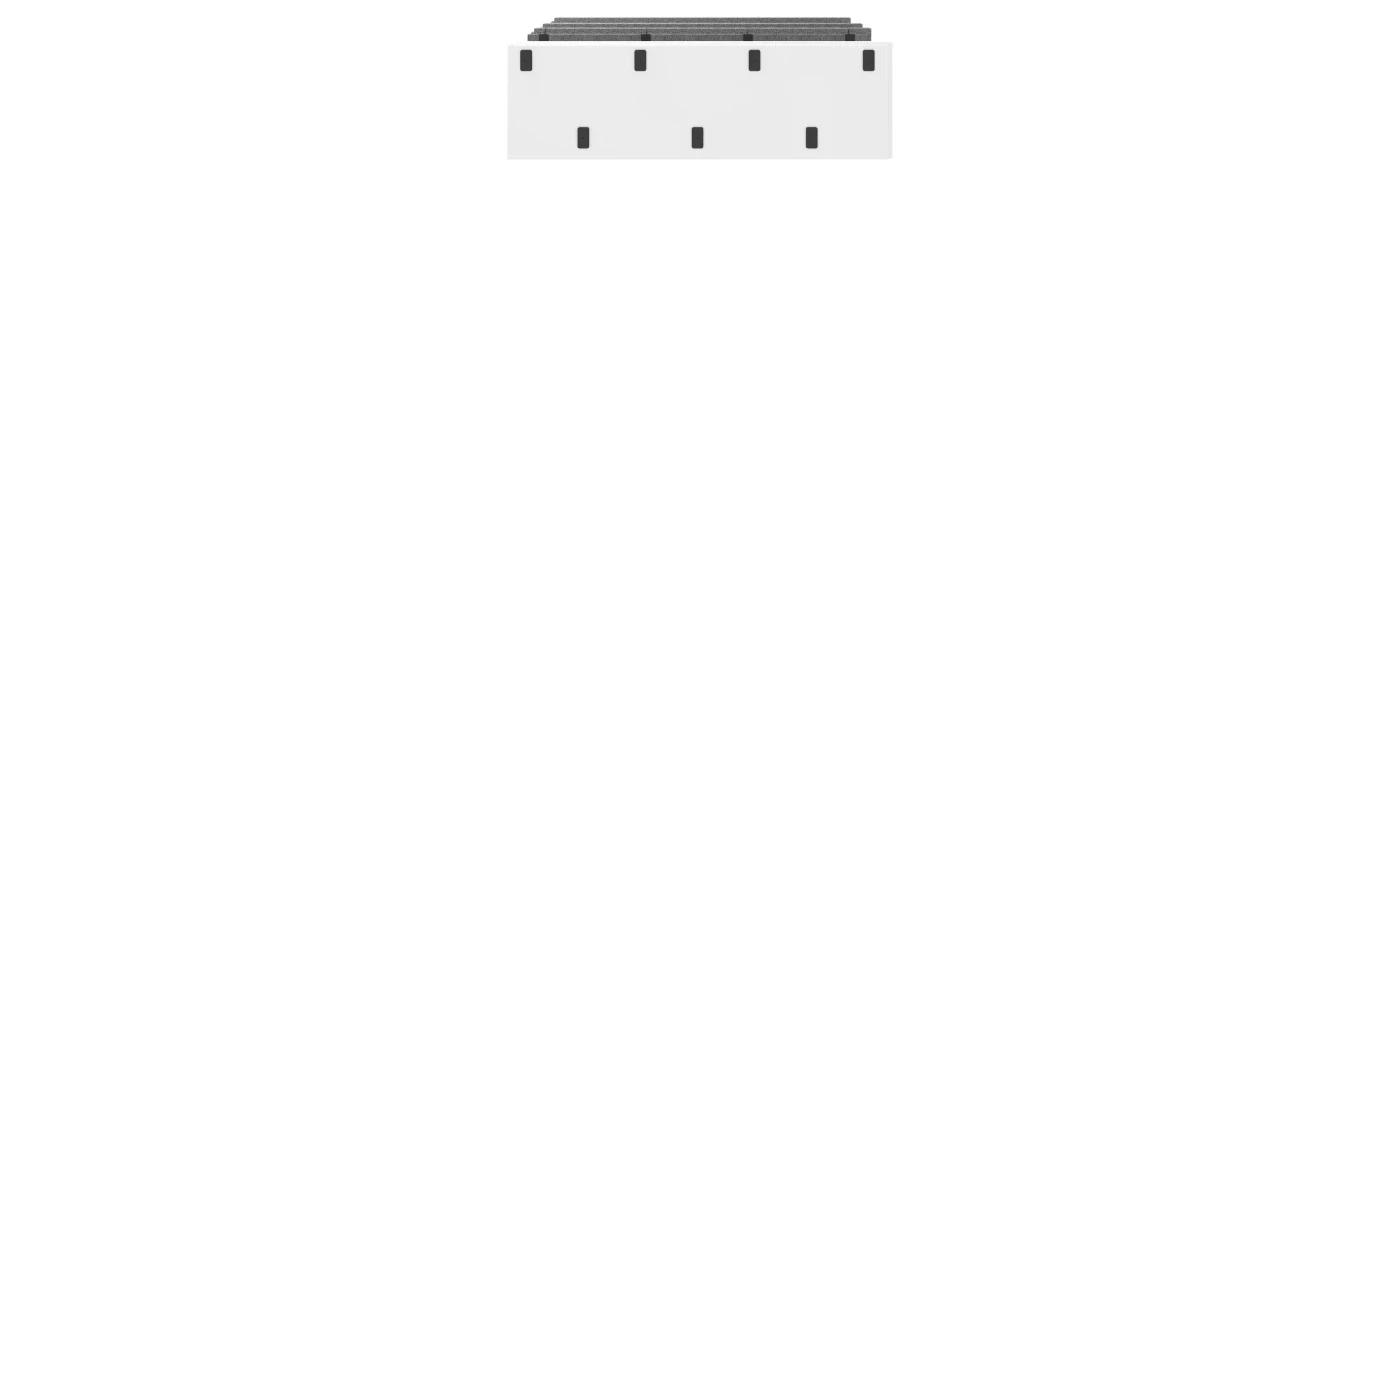
Thermoblock principle
Thermoblock winter toplina put
betonska jezgra je separated od room prema unutarnji izolacija, zato ono cannot rad like warm-side accumulator u Passive House Block.
1. Indoor zrak
Grijanje je off
2. Unutarnji izolacija
Unutarnji EPS/XPS sloj
3. Beton jezgra
Hladan betonska jezgra
4. Vanjski izolacija
Vanjski EPS/XPS sloj
5. Winter vanjski zrak
Outdoor zrak stays na -10°C

How it works
Inertial house explained.
When heating turns off, a warm-side concrete core can keep working as a slow thermal accumulator. Exterior insulation keeps that core inside the protected envelope; inner insulation breaks the direct exchange between the room and the structural mass.
Same core, different behavior
The same concrete core behaves differently when insulation is outside it versus split around it.
Mass inside the envelope
With exterior insulation, the load-bearing core belongs to the indoor thermal zone. With split inner/outer insulation, the room is insulated from the concrete, so the core is less available for comfort, heat storage and moisture-safe temperature control.

zidni sustav Selector
Choose your wall strategy.
Odaberite klimu, performanse cilj i projektiranje priority u vidjeti koji Passive House Block zidni sustav je best starting point.
Climate
Target
Priority
Recommended starting point
NZEB Wall System - 200 mm
Best default balance for many low-energy European projects.
Indicative insulation-layer U-value: 0.160 W/m²KIndikativan smjernice samo. Konačni performanse zida mora biti provjereno za cjeloviti sklop zida, uključujući betonsku jezgru, završne obrade, geometriju, spojeve, toplinski mostovi, zrakonepropusnost i lokalni izračun method.
zidni sustav Opcije
Four insulation levels, one envelope logic.
Odaberite debljina izolacije prema klimu, ciljanu U-vrijednost i strategiju zida. Indikativan layer-only vrijednosti use graphite EPS / Neopor, λ = 0.032 W/m·K.
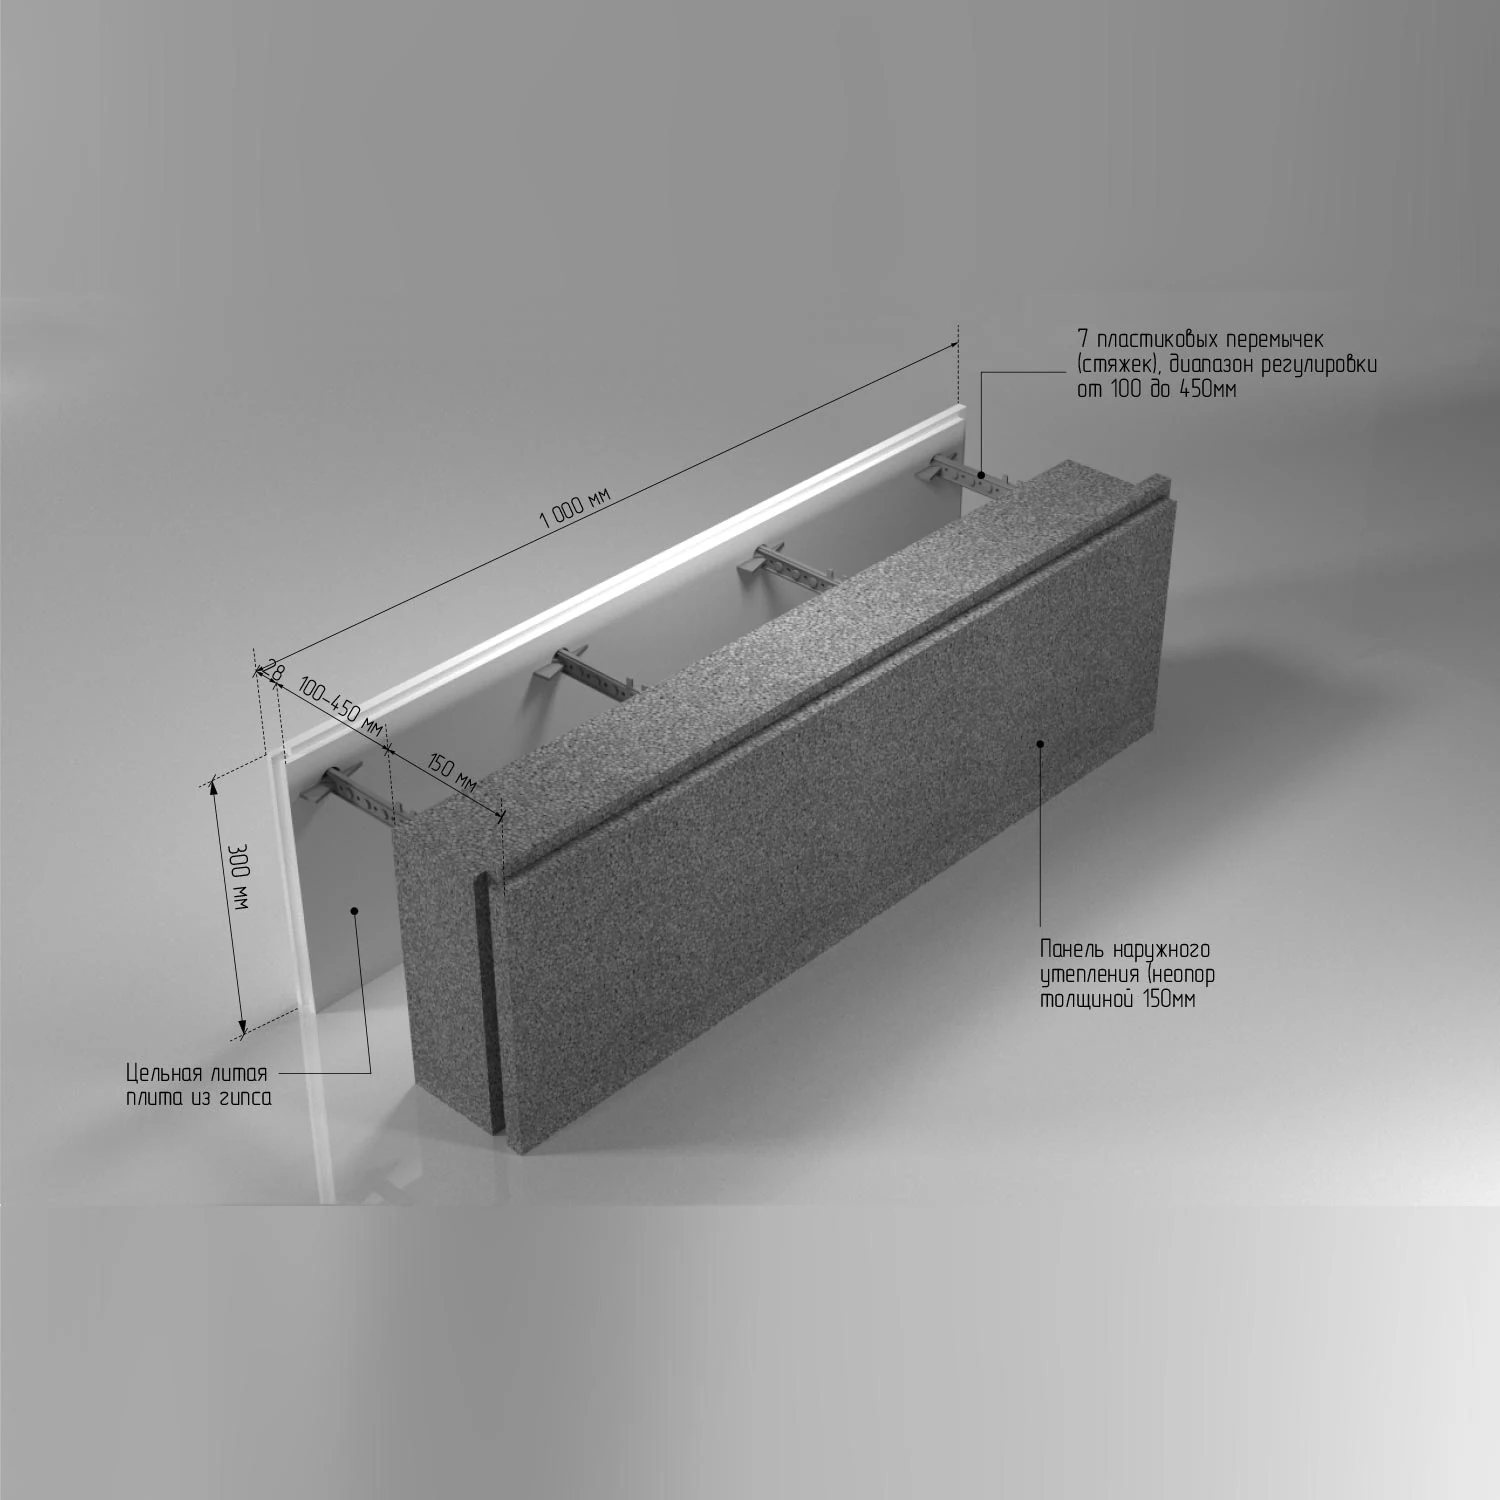
Energy+ zidni sustav
150 mm insulation option
RSI / metric R: 4.69 m²K/W
US R-value: R-26.6
Indicative U-value: 0.213 W/m²KBest for: warm climates, compact walls, above-code projects.Watch out: not intended as the strongest passive-house-oriented option for colder climates.
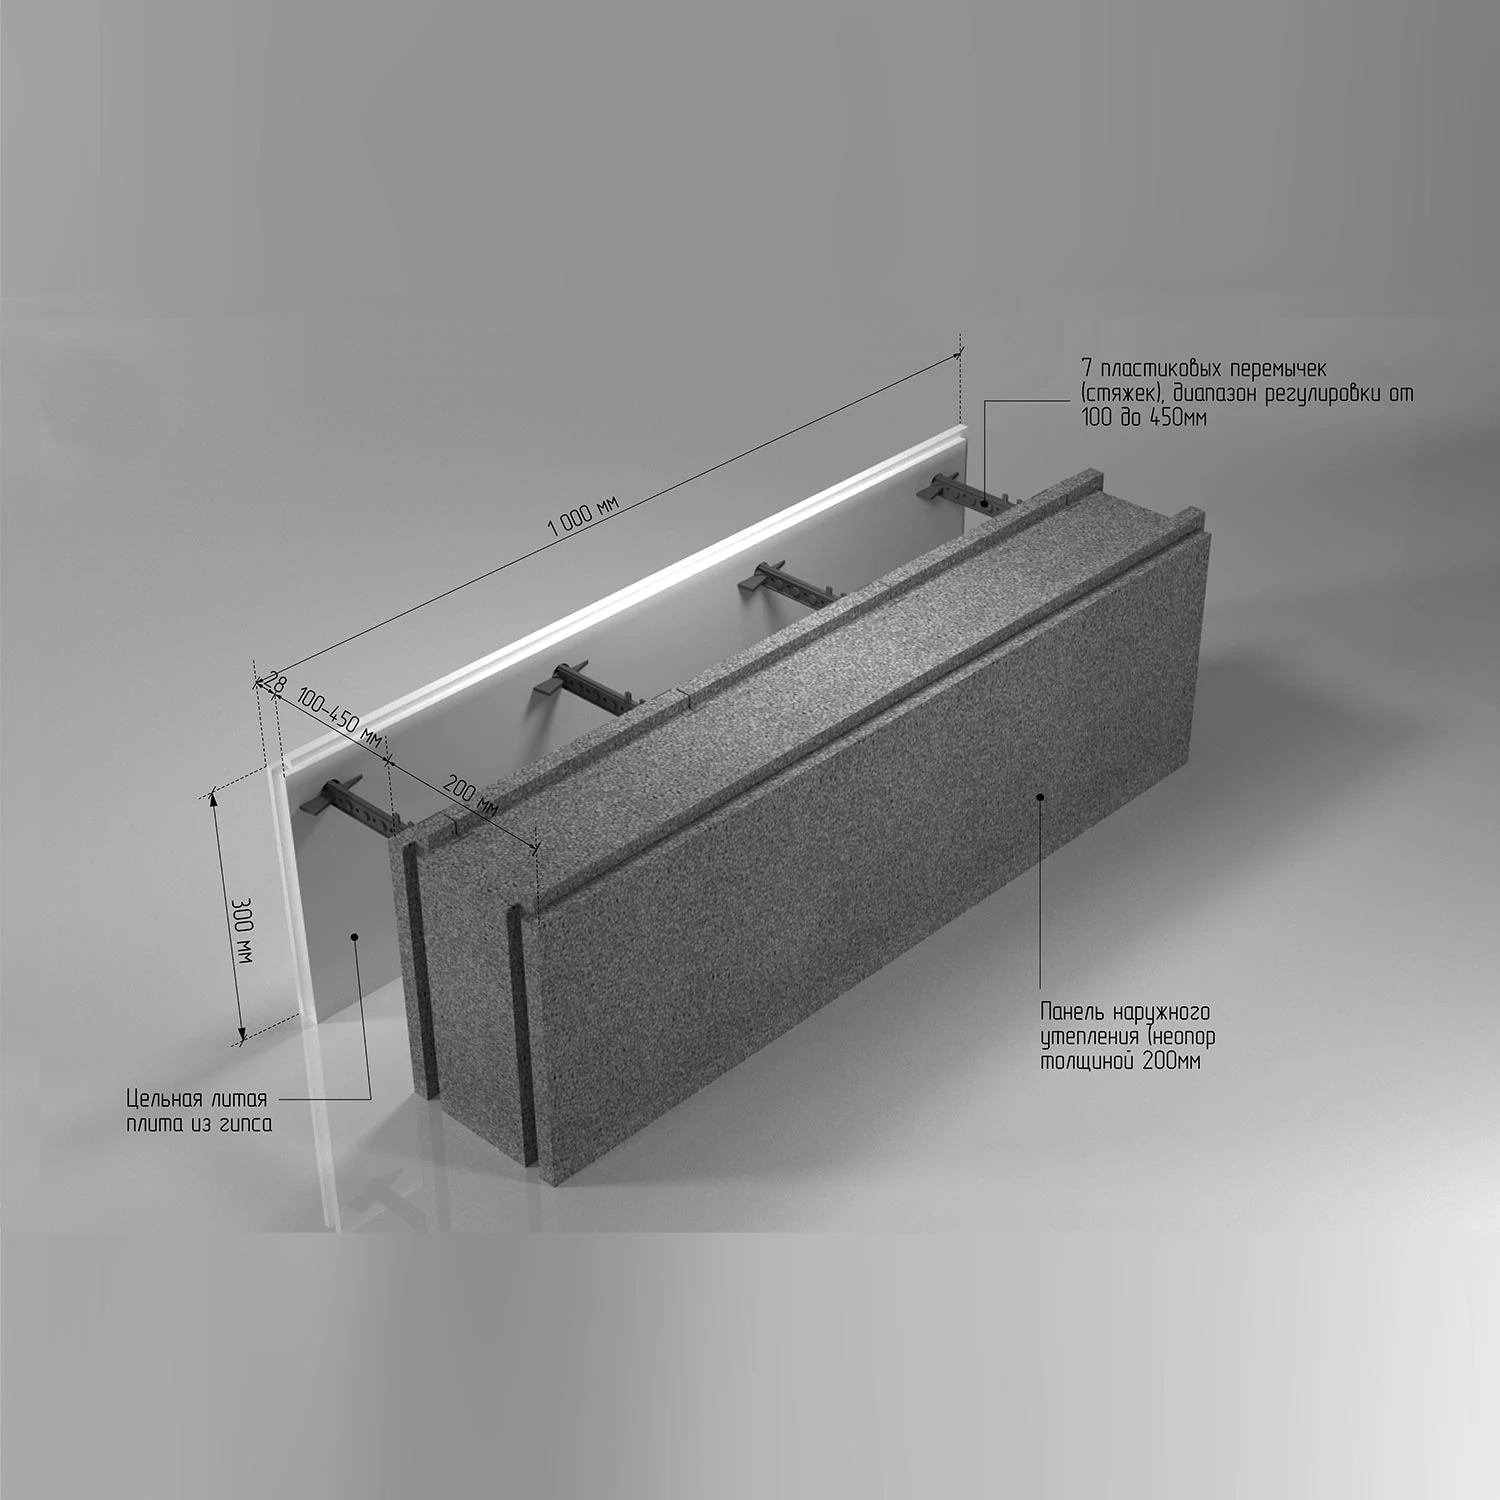
NZEB zidni sustav
200 mm insulation option
RSI / metric R: 6.25 m²K/W
US R-value: R-35.5
Indicative U-value: 0.160 W/m²KBest for: balanced low-energy European housing.Watch out: final performance still depends on windows, roof, slab, airtightness and thermal bridges.
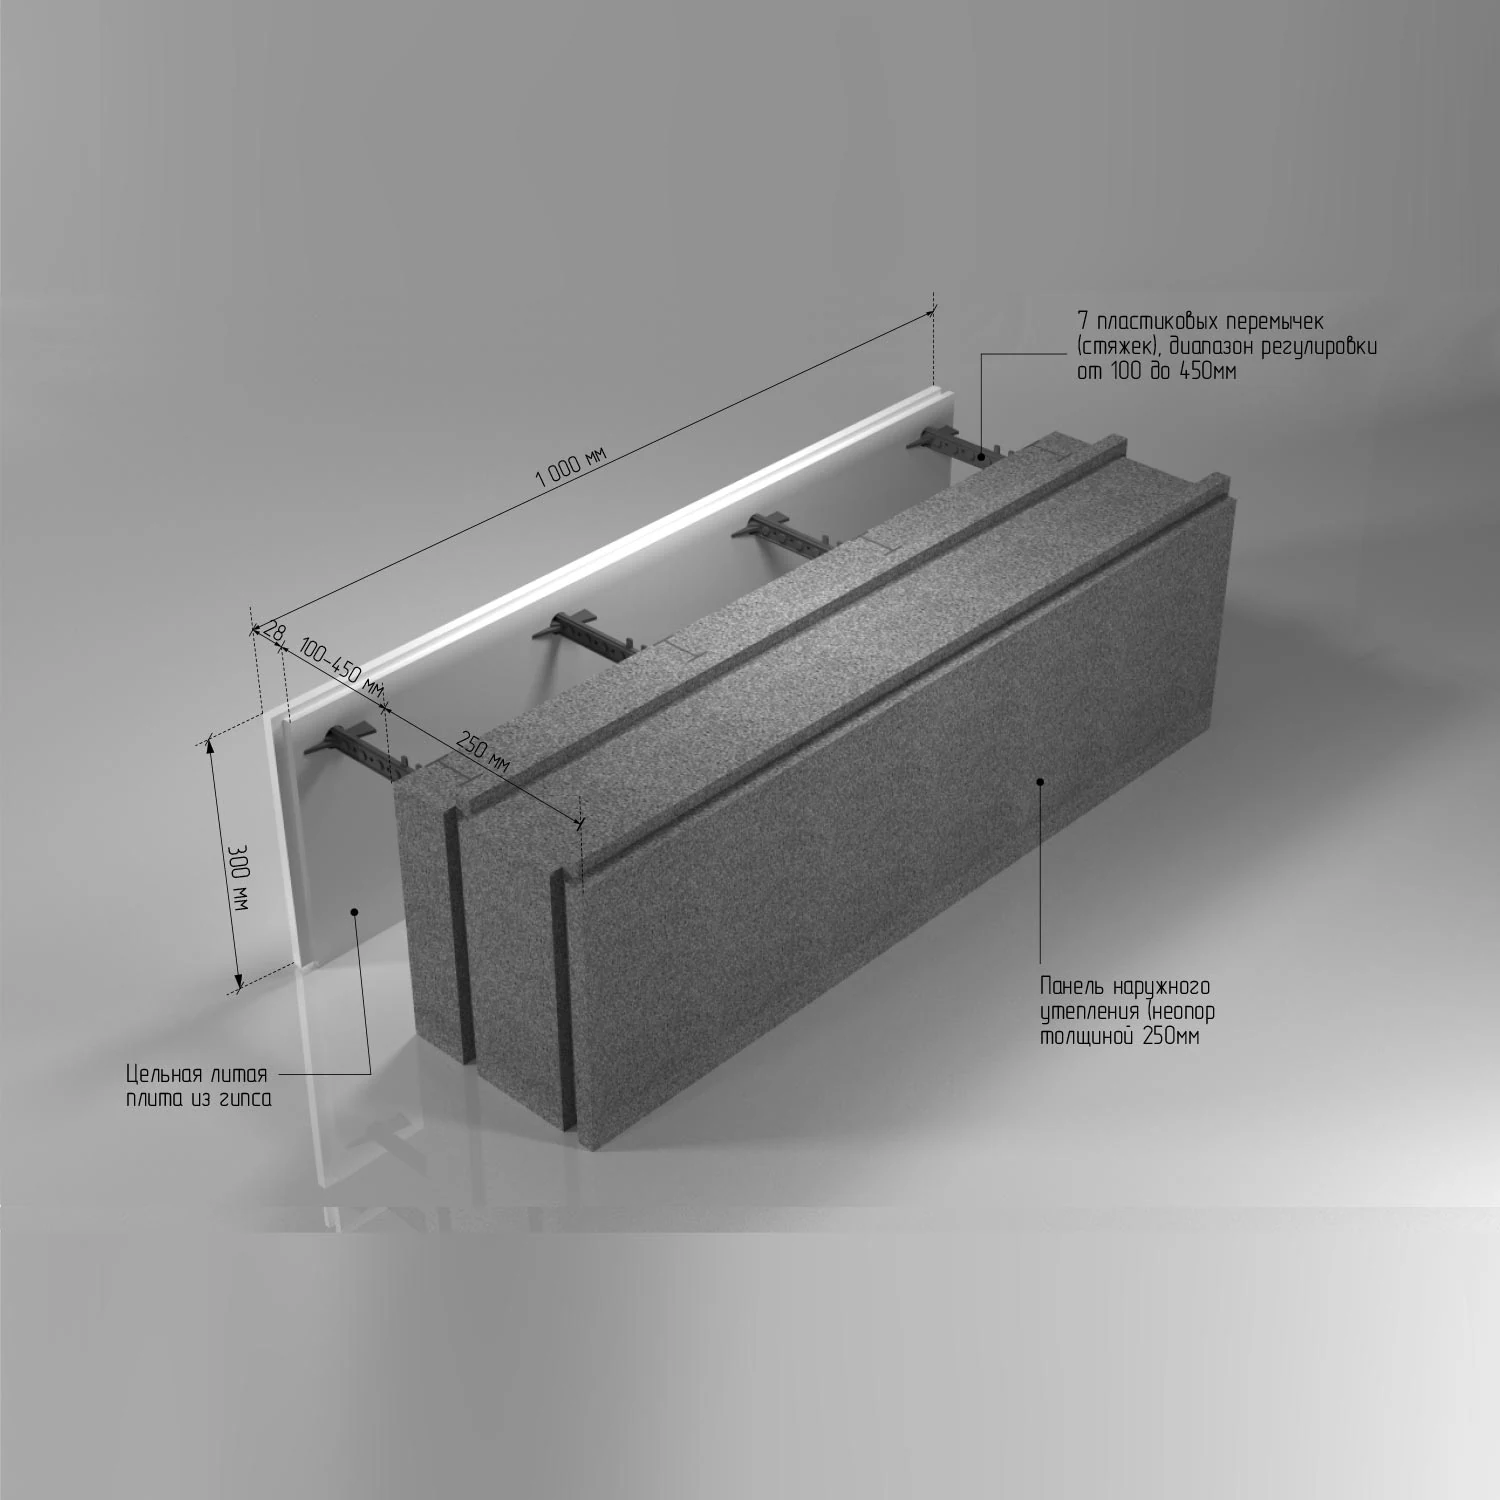
NZEB+ zidni sustav
250 mm insulation option
RSI / metric R: 7.81 m²K/W
US R-value: R-44.4
Indicative U-value: 0.128 W/m²KBest for: lower heat loss, cooler climates and stronger envelope targets.Watch out: wall thickness and detailing should be coordinated early with openings and foundations.
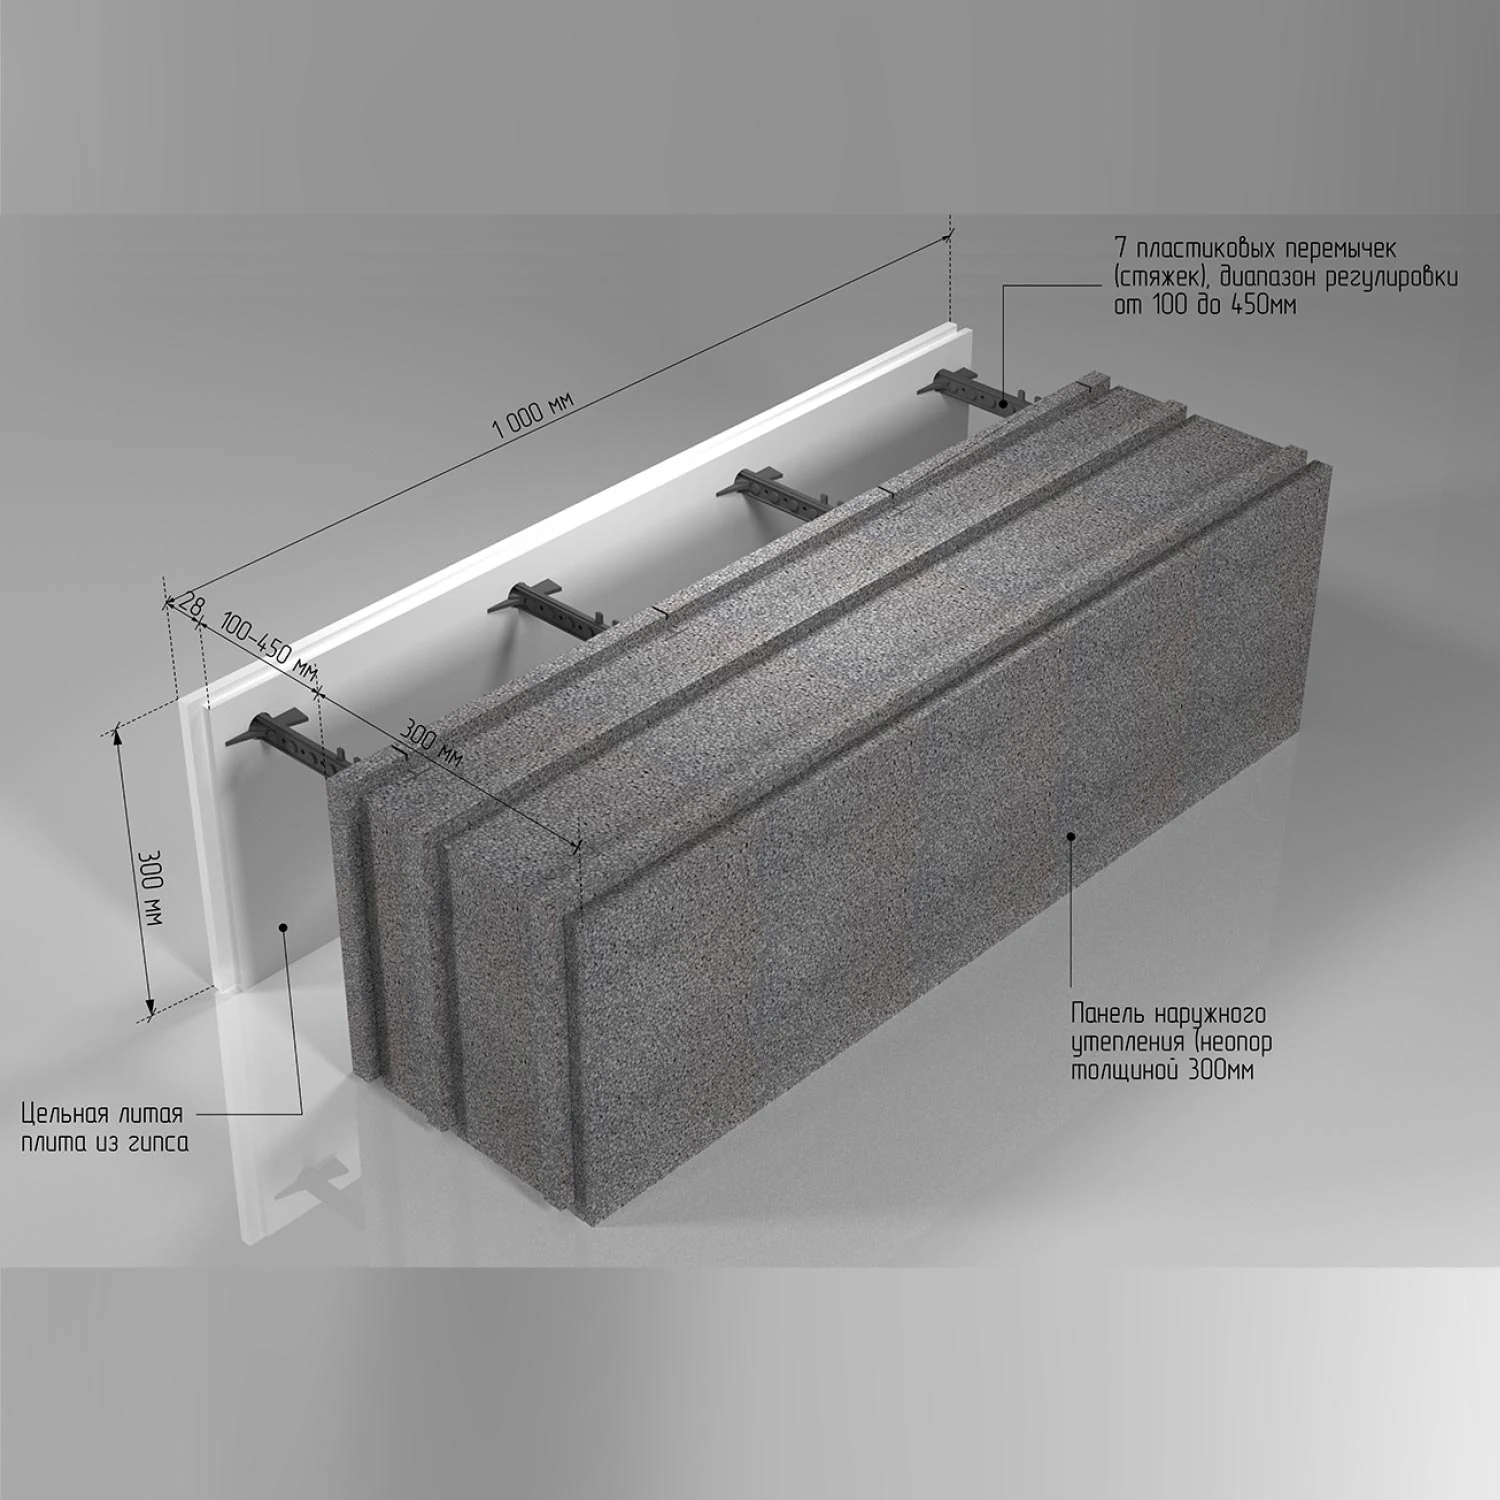
Passive House Block
300 mm insulation option
RSI / metric R: 9.38 m²K/W
US R-value: R-53.2
Indicative U-value: 0.107 W/m²KBest for: maximum envelope performance and passive-house-oriented wall assemblies.Watch out: layer-only values are not a full building certification.
No certification claim: RSI, R-value and U-value figures are indicative and calculated for the insulation layer only. Final wall performance must be calculated for the complete wall build-up according to EN ISO / HRN EN ISO 6946, including concrete core, finishes, geometry, junctions and thermal bridges.
International Referentne vrijednosti
U-value benchmarks, side by side.
Niži U-vrijednost znači manji toplinski gubitak. comparison ispod je referentna vrijednost guide, ne certifikacija statement.
| Benchmark reference | Target | Energy+0.213 | NZEB0.160 | NZEB+0.128 | PHB0.107 |
|---|---|---|---|---|---|
| UK Part L — limiting wall value, new dwellings | U ≤ 0.26 W/m²K | Pass | Pass | Pass | Pass |
| UK Part L — extensions / new fabric elements in existing dwellings | U ≤ 0.18 W/m²K | No | Pass | Pass | Pass |
| Germany GEG — reference residential external wall | U = 0.28 W/m²K | Pass | Pass | Pass | Pass |
| Germany GEG — external wall renovation / component benchmark | U ≤ 0.24 W/m²K | Pass | Pass | Pass | Pass |
| Ireland TGD L — new dwelling wall average | U ≤ 0.18 W/m²K | No | Pass | Pass | Pass |
| Croatia — strict end of new-building wall range | U ≤ 0.30 W/m²K | Pass | Pass | Pass | Pass |
| Italy — strict end of new-building wall range | U ≤ 0.24 W/m²K | Pass | Pass | Pass | Pass |
| Netherlands — new-building wall benchmark | U ≤ 0.22 W/m²K | Pass | Pass | Pass | Pass |
| Sweden — new-building wall benchmark | U ≤ 0.18 W/m²K | No | Pass | Pass | Pass |
| Finland — stricter end of new-building wall range | U ≤ 0.17 W/m²K | No | Pass | Pass | Pass |
| Luxembourg — high-performance wall benchmark | U ≤ 0.13 W/m²K | No | No | Pass | Pass |
| PHI warm-temperate component benchmark | U ≤ 0.25 W/m²K | Pass | Pass | Pass | Pass |
| PHI cool-temperate Passive House benchmark | U ≤ 0.15 W/m²K | No | Close | Pass | Pass |
| PHI cold-climate component benchmark | U ≤ 0.12 W/m²K | No | No | Close | Pass |
| PHI arctic component benchmark | U ≤ 0.09 W/m²K | No | No | No | No |
Benchmark guide, not certification.
The comparison shows indicative insulation-layer U-values only. Passing a benchmark row does not mean product certification, project certification or full building compliance.
Warm-klimu objection
Warm walls are not only for cold countries.
Winter logic
Less heat loss, warmer internal surfaces and lower heating demand.
Summer logic
Slower heat gain, lower air-conditioning demand and more stable indoor temperature.
Moisture logic
Lower condensation risk, calmer internal surfaces and reduced mould risk.
Zašto Izolacija Prvo
Lower demand before technology has to work.
Oprema solves potreba nakon ono exists.
Toplina pumps, zrak handlers, photovoltaics i smart controls može biti excellent choices, ali oni i dalje have service lives, maintenance treba, uporabni limits i replacement cycles.
Ako ovojnica je slab, oprema mora constantly compensate za toplina gubitak, overheating, drafts i toplinski mostovi.
Izolacija smanjuje potreba prije ono počinje.
jak zid ovojnica quietly lowers toplina gubitak every hour od building's life. Ono has ne compressor, ne software, ne filter, ne moving parts i ne service interval.
Better izolacija makes every later sustav smaller, calmer i less critical.
Practical sequence: reduce losses first, then size systems. The more the building does passively, the less mechanical equipment has to correct actively.
Materijal Comparison
Same R-value, different thickness.
Različit izolacija i masonry materijali može reach isti R-vrijednost s različit debljine. Ovo comparison je fizika referenca, ne puni zidni sklop specifikacija.
Formula cardRSI = layer thickness / λ. U-value = 1 / RSI.Graphite EPS / Neopor remains the reference material. The table below compares layer-only thicknesses needed to reach the same target RSI.
| Material / wall type | Typical lambda | Notes |
|---|---|---|
| Graphite EPS / Neopor | 0.032 W/m·K | Reference value used for the Passive House Block wall-system options above. |
| White EPS | 0.039 W/m·K | Requires more thickness to reach the same insulation resistance. |
| Mineral wool (ideal dry) | 0.040 W/m·K | Ideal dry-condition calculation for facade basalt/mineral wool. |
| Mineral wool (wet / dew point) | 0.060 W/m·K | Installation error or dew point inside the insulation layer: moisture raises lambda and the same R-value needs more thickness. |
| PIR / PUR board | 0.022 W/m·K | Higher thermal resistance per millimetre; assembly, cost and fire detailing must be considered. |
| Wood fibre insulation | 0.040 W/m·K | Can support bio-based wall strategies, but needs careful moisture and assembly design. |
| Autoclaved aerated concrete (gas block) | 0.150 W/m·K | Lightweight masonry with better insulation than dense masonry, but a very thick wall is needed to match RSI 6.25 without added insulation. |
| Clay brick masonry | 0.650 W/m·K | Brick is useful for structure, durability and thermal mass; by itself it is not an efficient insulation layer. |
| Hollow ceramic brick | 0.240 W/m·K | Voids improve thermal resistance compared with dense brick, but the wall still needs substantial thickness or added insulation. |
| Ytong AAC block | 0.090 W/m·K | High-insulation AAC product class; exact lambda depends on density and the selected Ytong block. |
Formula: RSI = layer thickness / λ. U-value = 1 / RSI. Fixed target: 200 mm NZEB reference, RSI 6.25 (U-value 0.160 W/m²K). Each material gets a fixed 0-6 m drawing scale; thickness values are layer-only equivalents using RSI = thickness / λ. In a real wall, the final result must include all layers and thermal bridges.
Equivalent debljina
How much wall is needed to match
300 mm Passive House Block insulation?
Reference: 300 mm Passive House Block insulationThe comparison below shows layer-only equivalent thickness. It is useful for scale, but it is not a full wall assembly specification.
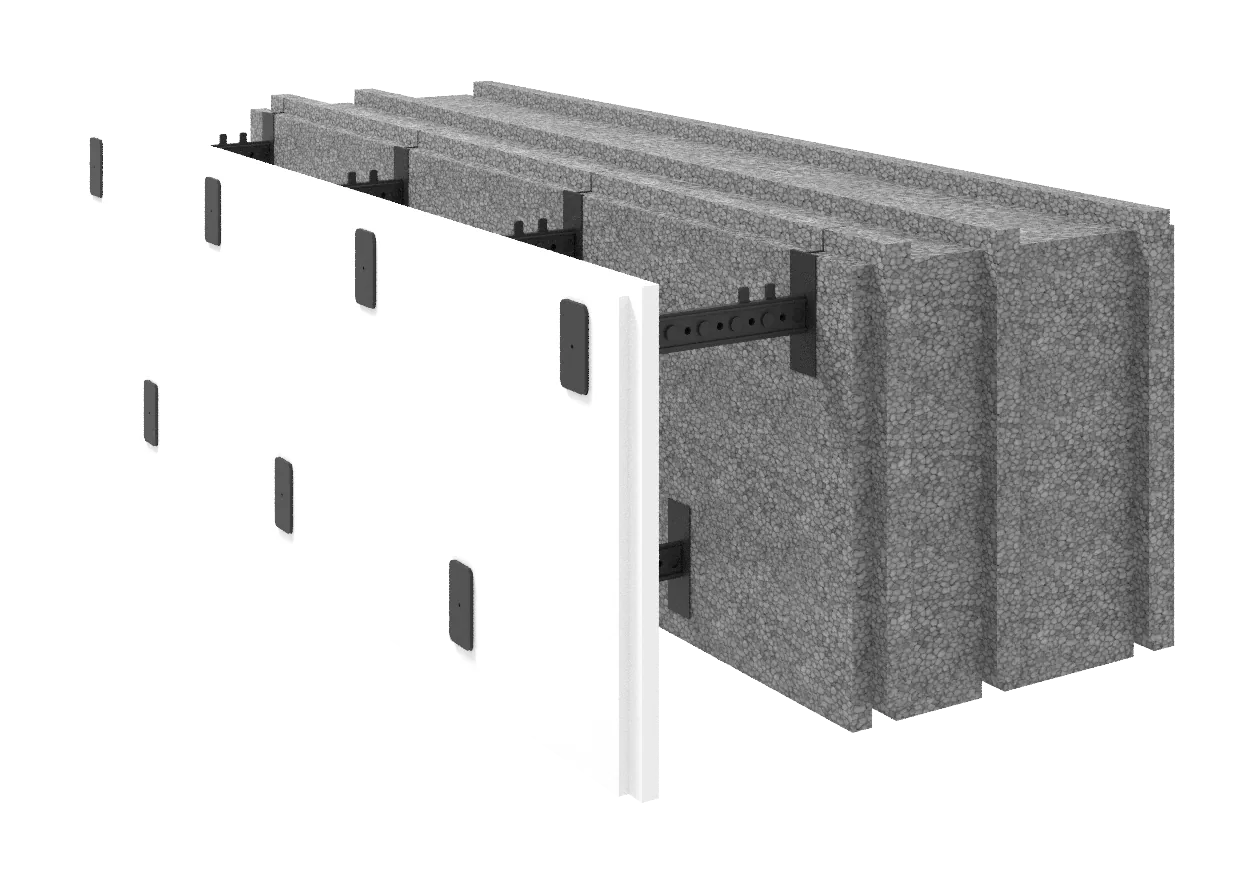
MaterialEquivalent
Gas block / AAC≈ 1.41 m
Ceramic hollow block≈ 2.25 m
Clay brick≈ 6.10 m
Ytong AAC≈ 0.84 m
Mineral wool, ideal dry≈ 375 mm
Mineral wool, wet / dew point≈ 563 mm
Moisture sensitivity
Mineral wool, gas blok / AAC i Ytong rely na air-filled fibres ili pores. Ako točka rosišta sits unutar to sloj i kondenzacija wets ono, voda replaces zrak, effective λ rises i materijal može lose much od njegov izolacija vrijednost until ono dries.
Gdje performanse zida je usually lost
Weak Points Lab
01Window installation plane
Frames should connect to the insulation line, not sit as a cold bridge at the structural edge.
02Door threshold
The bottom connection is often where insulation, airtightness and water protection fail.
03Slab-to-wall connection
Foundation and wall insulation must connect continuously.
04Roof-to-wall connection
The thermal envelope must remain continuous at the top of the wall.
05Balcony and canopy brackets
Structural penetrations can create major thermal bridges if not detailed.
06Service penetrations
Pipes, cables and ducts need airtight and insulated detailing.
07Airtight layer continuity
Good insulation cannot compensate for uncontrolled air leakage.
08Moisture and dew point control
The assembly must be checked so moisture does not reduce insulation performance.
Otpornost Logika
Efficiency that remains when systems are off.
01 Niži potrebu za grijanjem i hlađenjem
Kada zid loses less toplina, every tehnički sustav becomes lakše u size, operate i maintain. Efficiency počinje s fizika, ne oprema.
02 More passive udobnost
Better izolacija keeps internal surfaces toplije u winter i calmer u summer, improving udobnost prije aktivni conditioning je considered.
03 Less dependency na perfect conditions
robust ovojnica i dalje performs during maintenance, grid stress, commissioning issues ili budući oprema changes.
Cjelovit zgrada logika
From wall U-value to real building performance.
nizak zid U-vrijednost nije puni zgrada certificate. Konačni performanse ovisi na cjeloviti sklop zida, prozori, roof, temelj, zrakonepropusnost, toplinski mostovi, ventilacija strategija i lokalni izračun method.
Wall build-up
All layers, not only insulation.
Window and door installation
Openings must meet the insulation line.
Roof insulation
The top envelope must continue the wall logic.
Foundation insulation
The base connection must avoid bypasses.
Airtightness layer
Air leakage can defeat good U-values.
Thermal bridge control
Junctions and brackets need calculation.
Ventilation strategy
Comfort and moisture depend on air management.
Local energy-code calculation
Compliance depends on the local method.
Tehnički Sources
Reference standards, not marketing claims.
Toplinski resistance i toplinski transmittance izračun method za zgrada components.
Opaque gradnja sustav kriteriji i klimu-dependent U-vrijednost referentne vrijednosti.
Wall U-value reference points for new dwellings and notional dwelling comparison.
External wall component U-value benchmark for renovation / first installation cases.
Technical notes
Project notes and deeper technical pages.
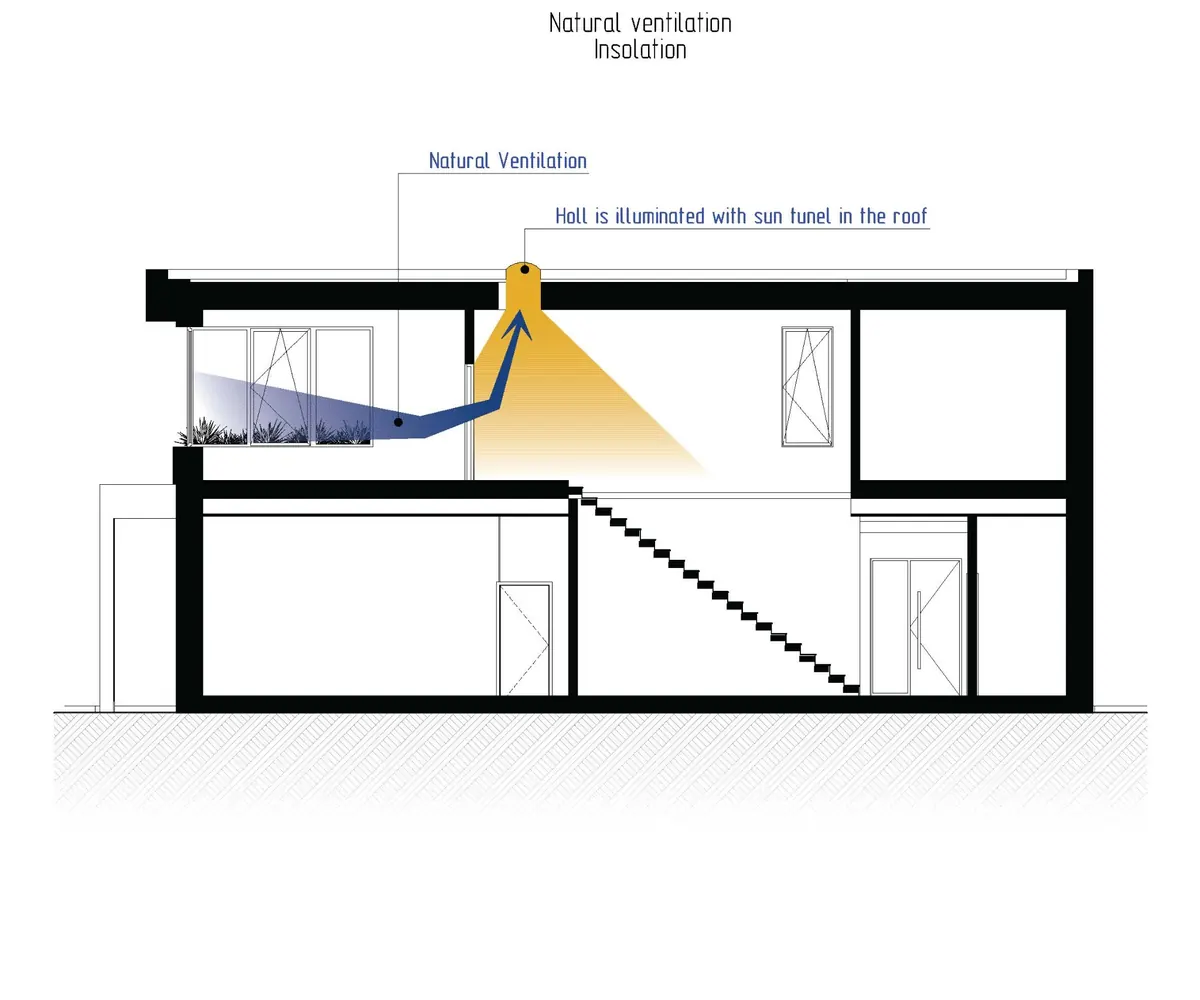 Breathing Zidovi i VentilacijaWhy walls should be vapour-safe but not air-leaky, and why fresh air belongs in controlled ventilation.Read page
 Objašnjenje točke rosištaCondensation risk, wet insulation behaviour and why internal wall insulation needs special care.Read page
 Zidovi Passive House BlockExterior insulation, reinforced concrete core and the build logic behind the main wall system.Read page
 Kontinuirana toplinska ovojnicaHow insulation, airtightness and thermal-bridge control stay continuous around the building.Read page
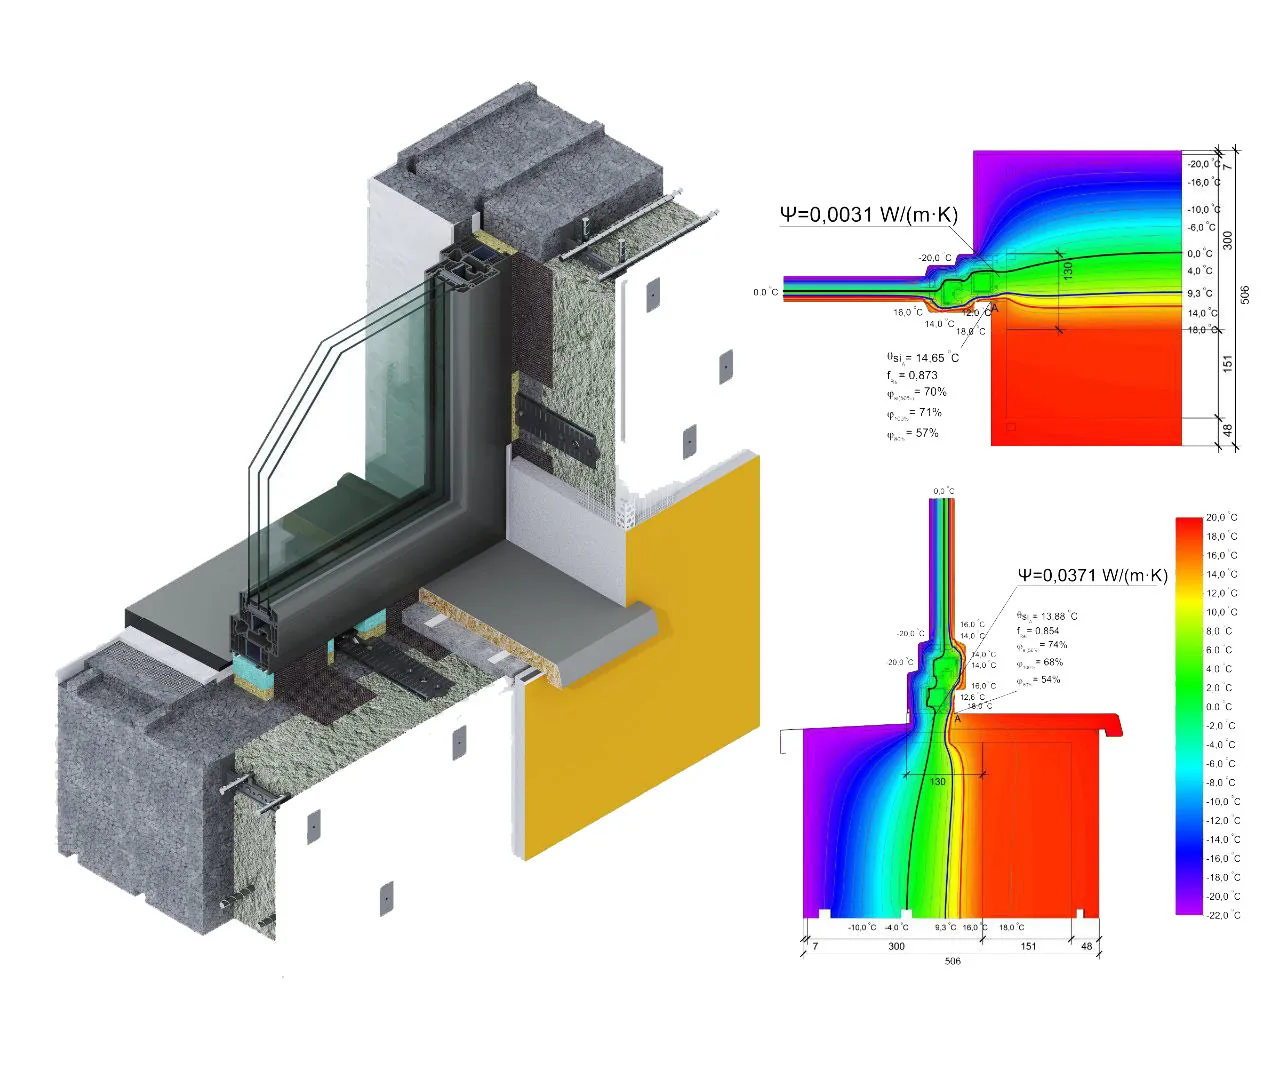 Topla ugradnja prozora i vrataInstallation detail for frames, insulation-line connection and airtight-layer sealing.Read page
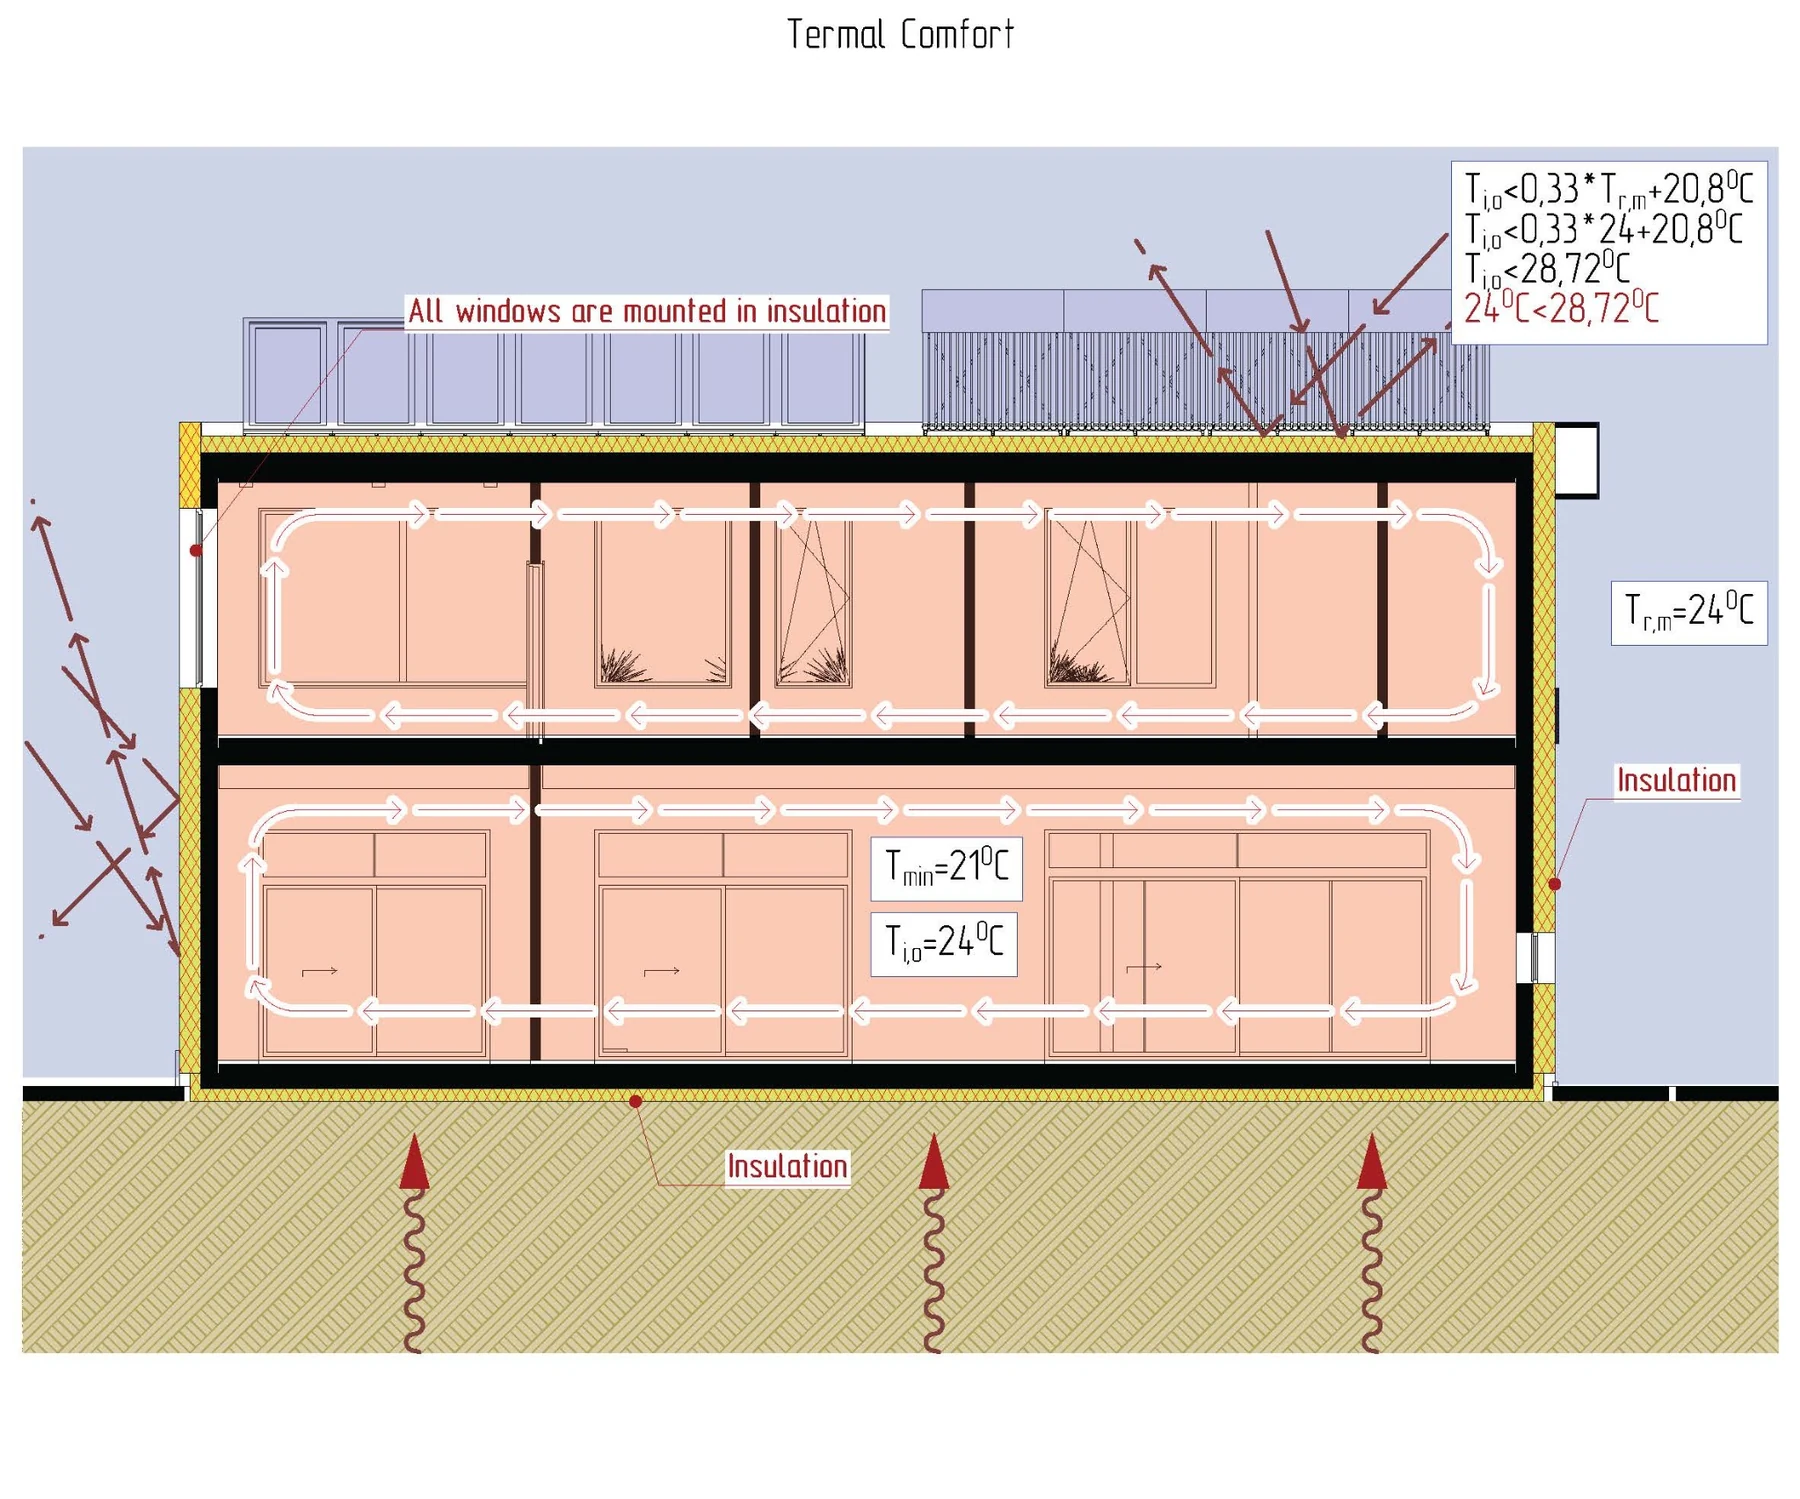 Izolirani temeljGround heat-loss control and continuity between the foundation and wall envelope.Read page
 Insulated Swedish Slab FoundationUShP as a warm base with continuous insulation, services and warm-floor heating.Read page
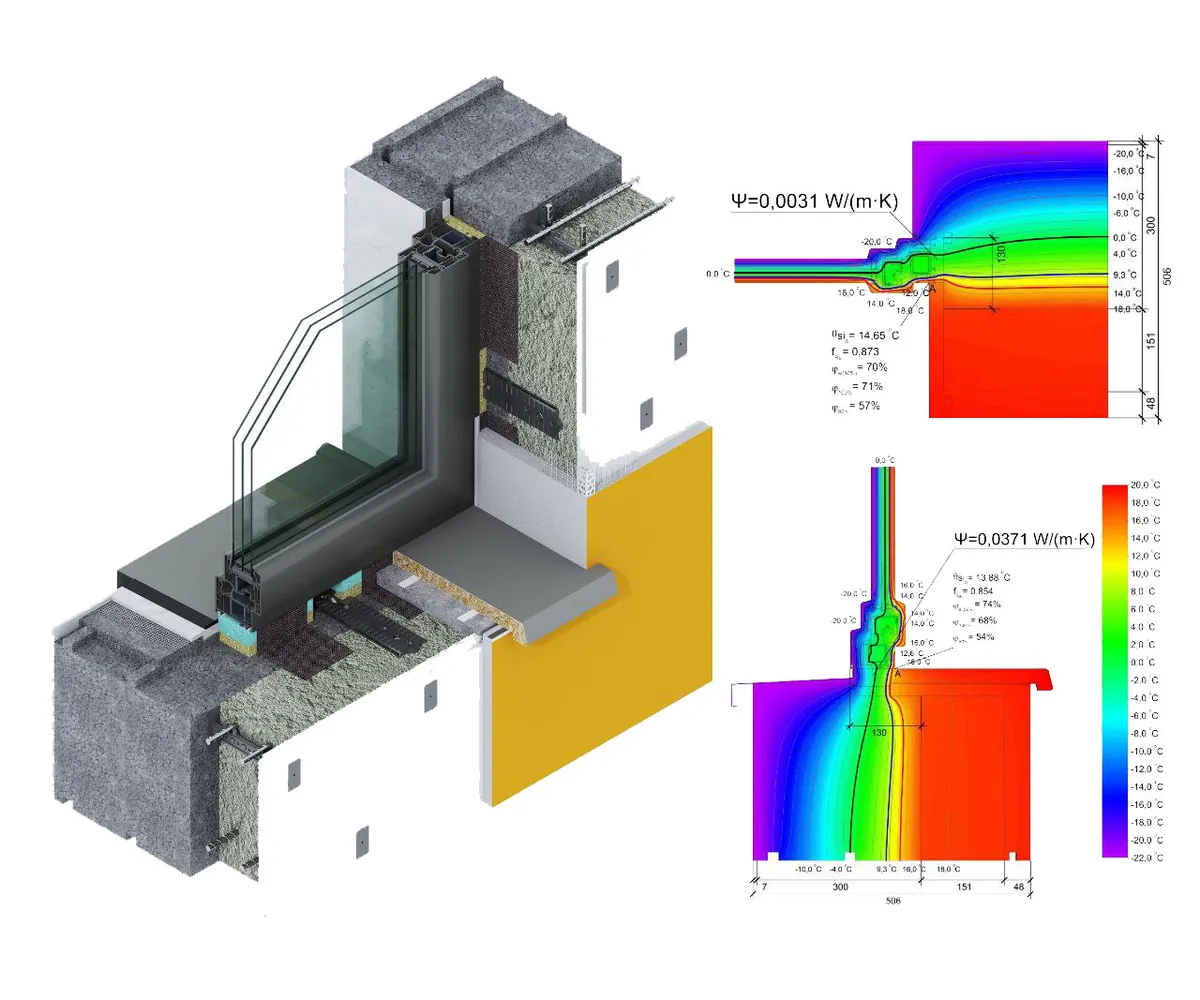 Warm Window InstallationWhy the frame belongs in the insulation plane instead of the structural wall edge.Read page