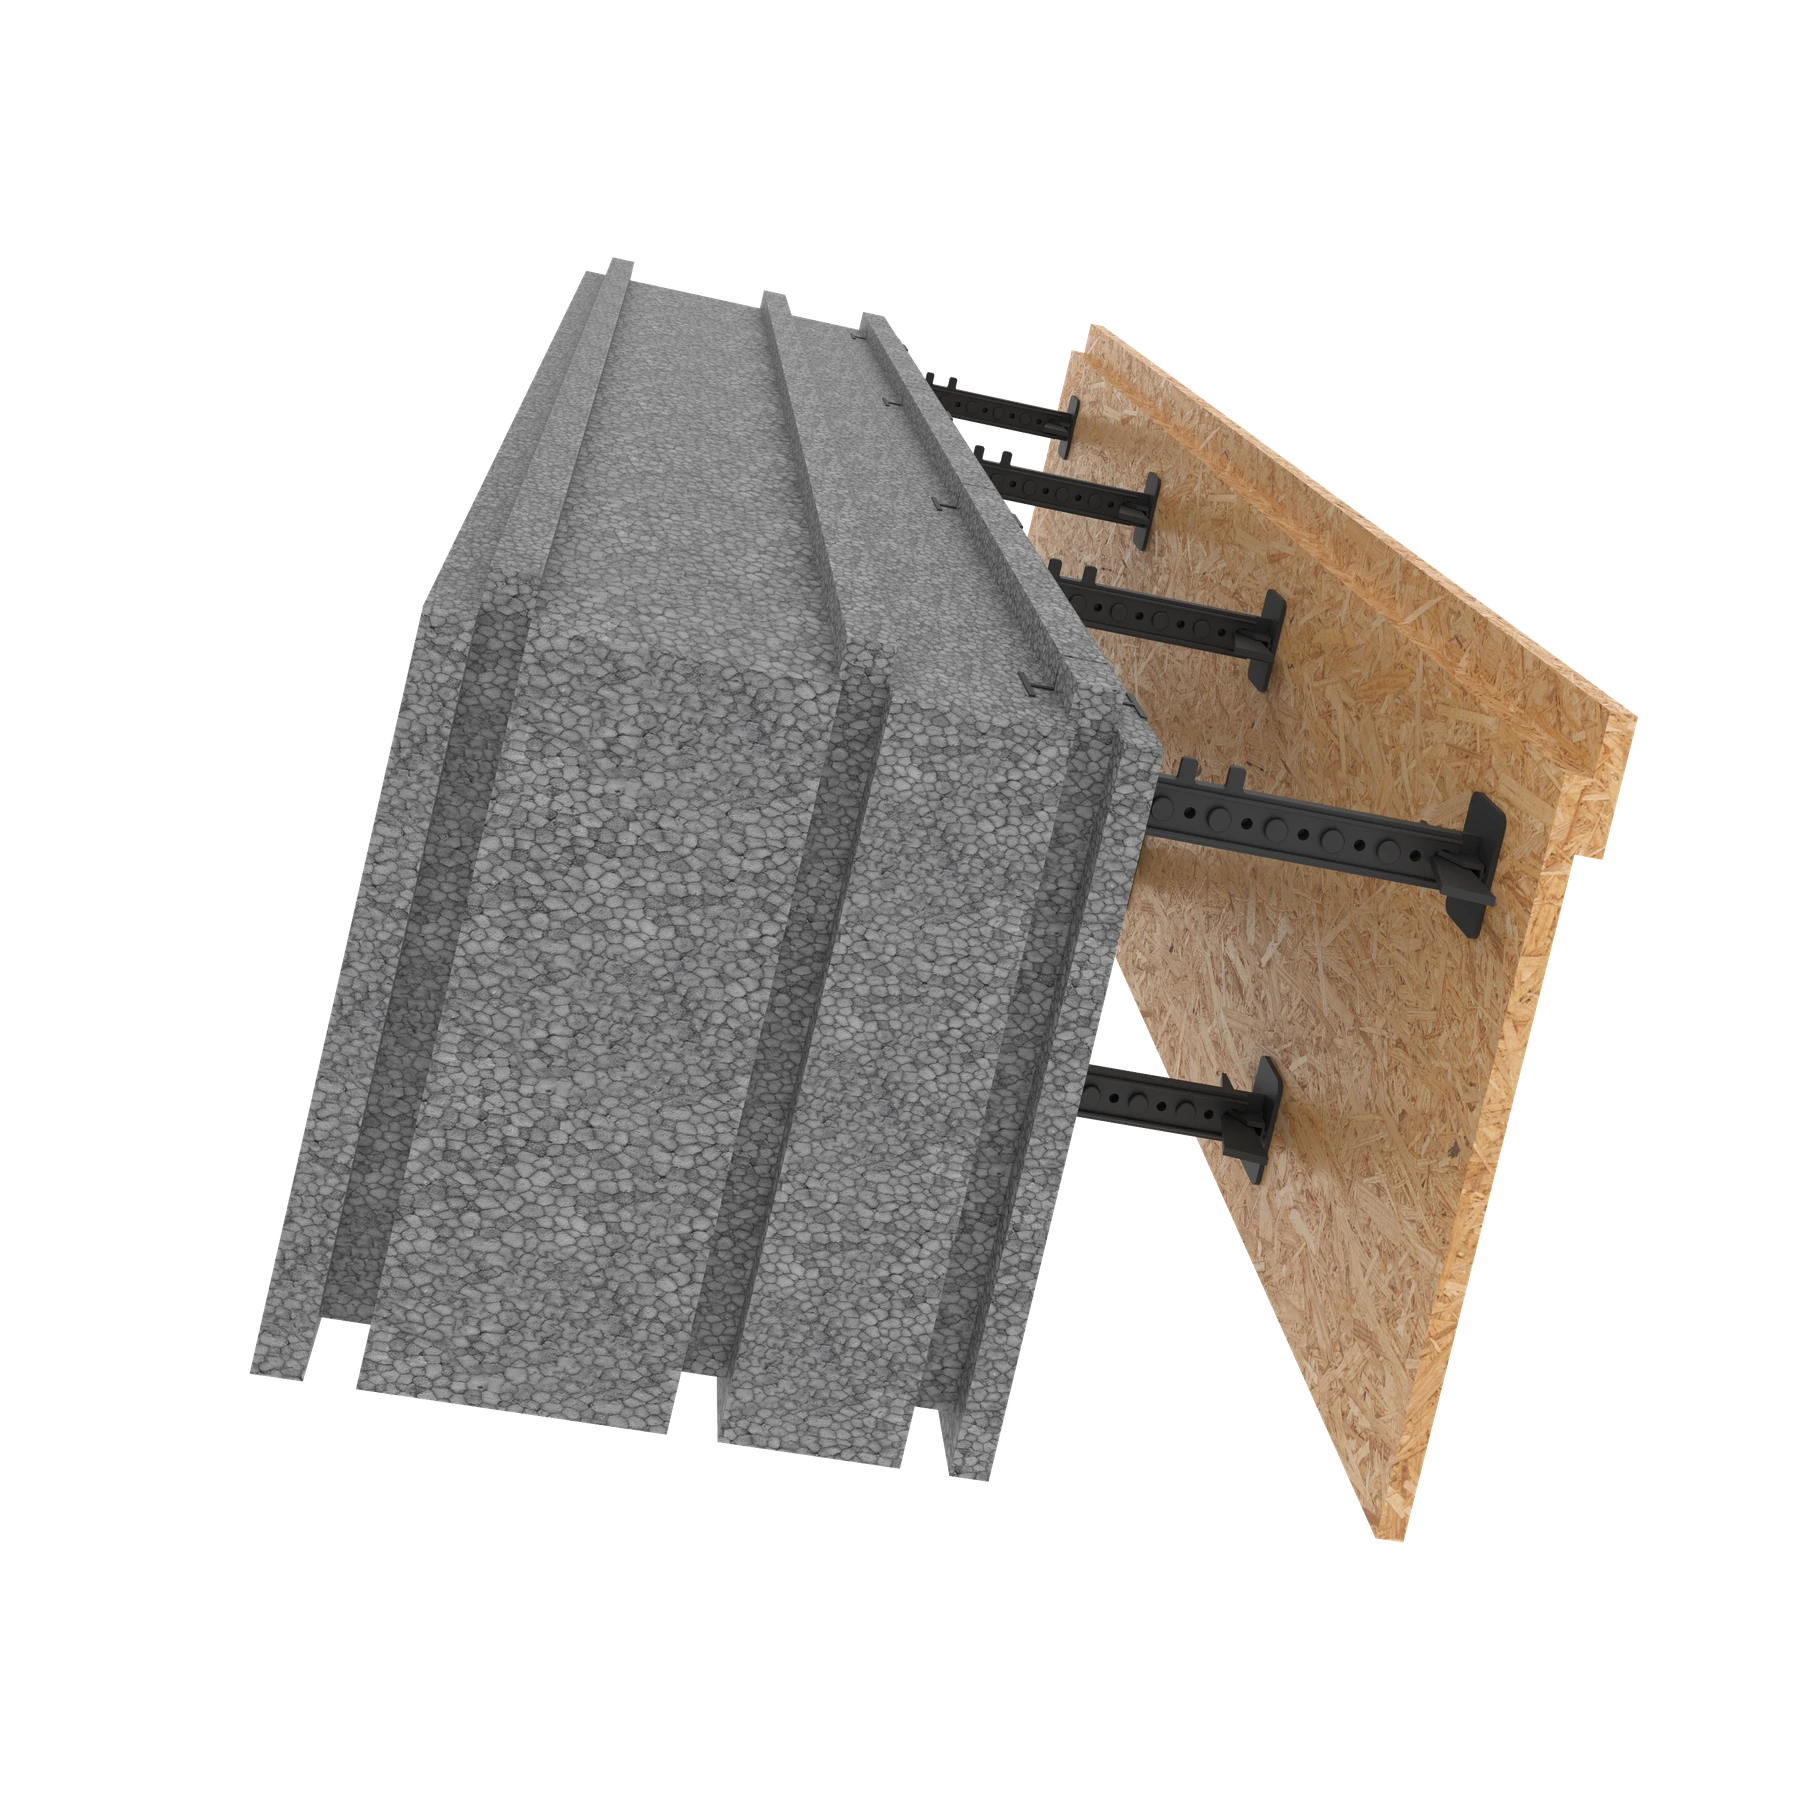
Straight Block with Gypsum Board
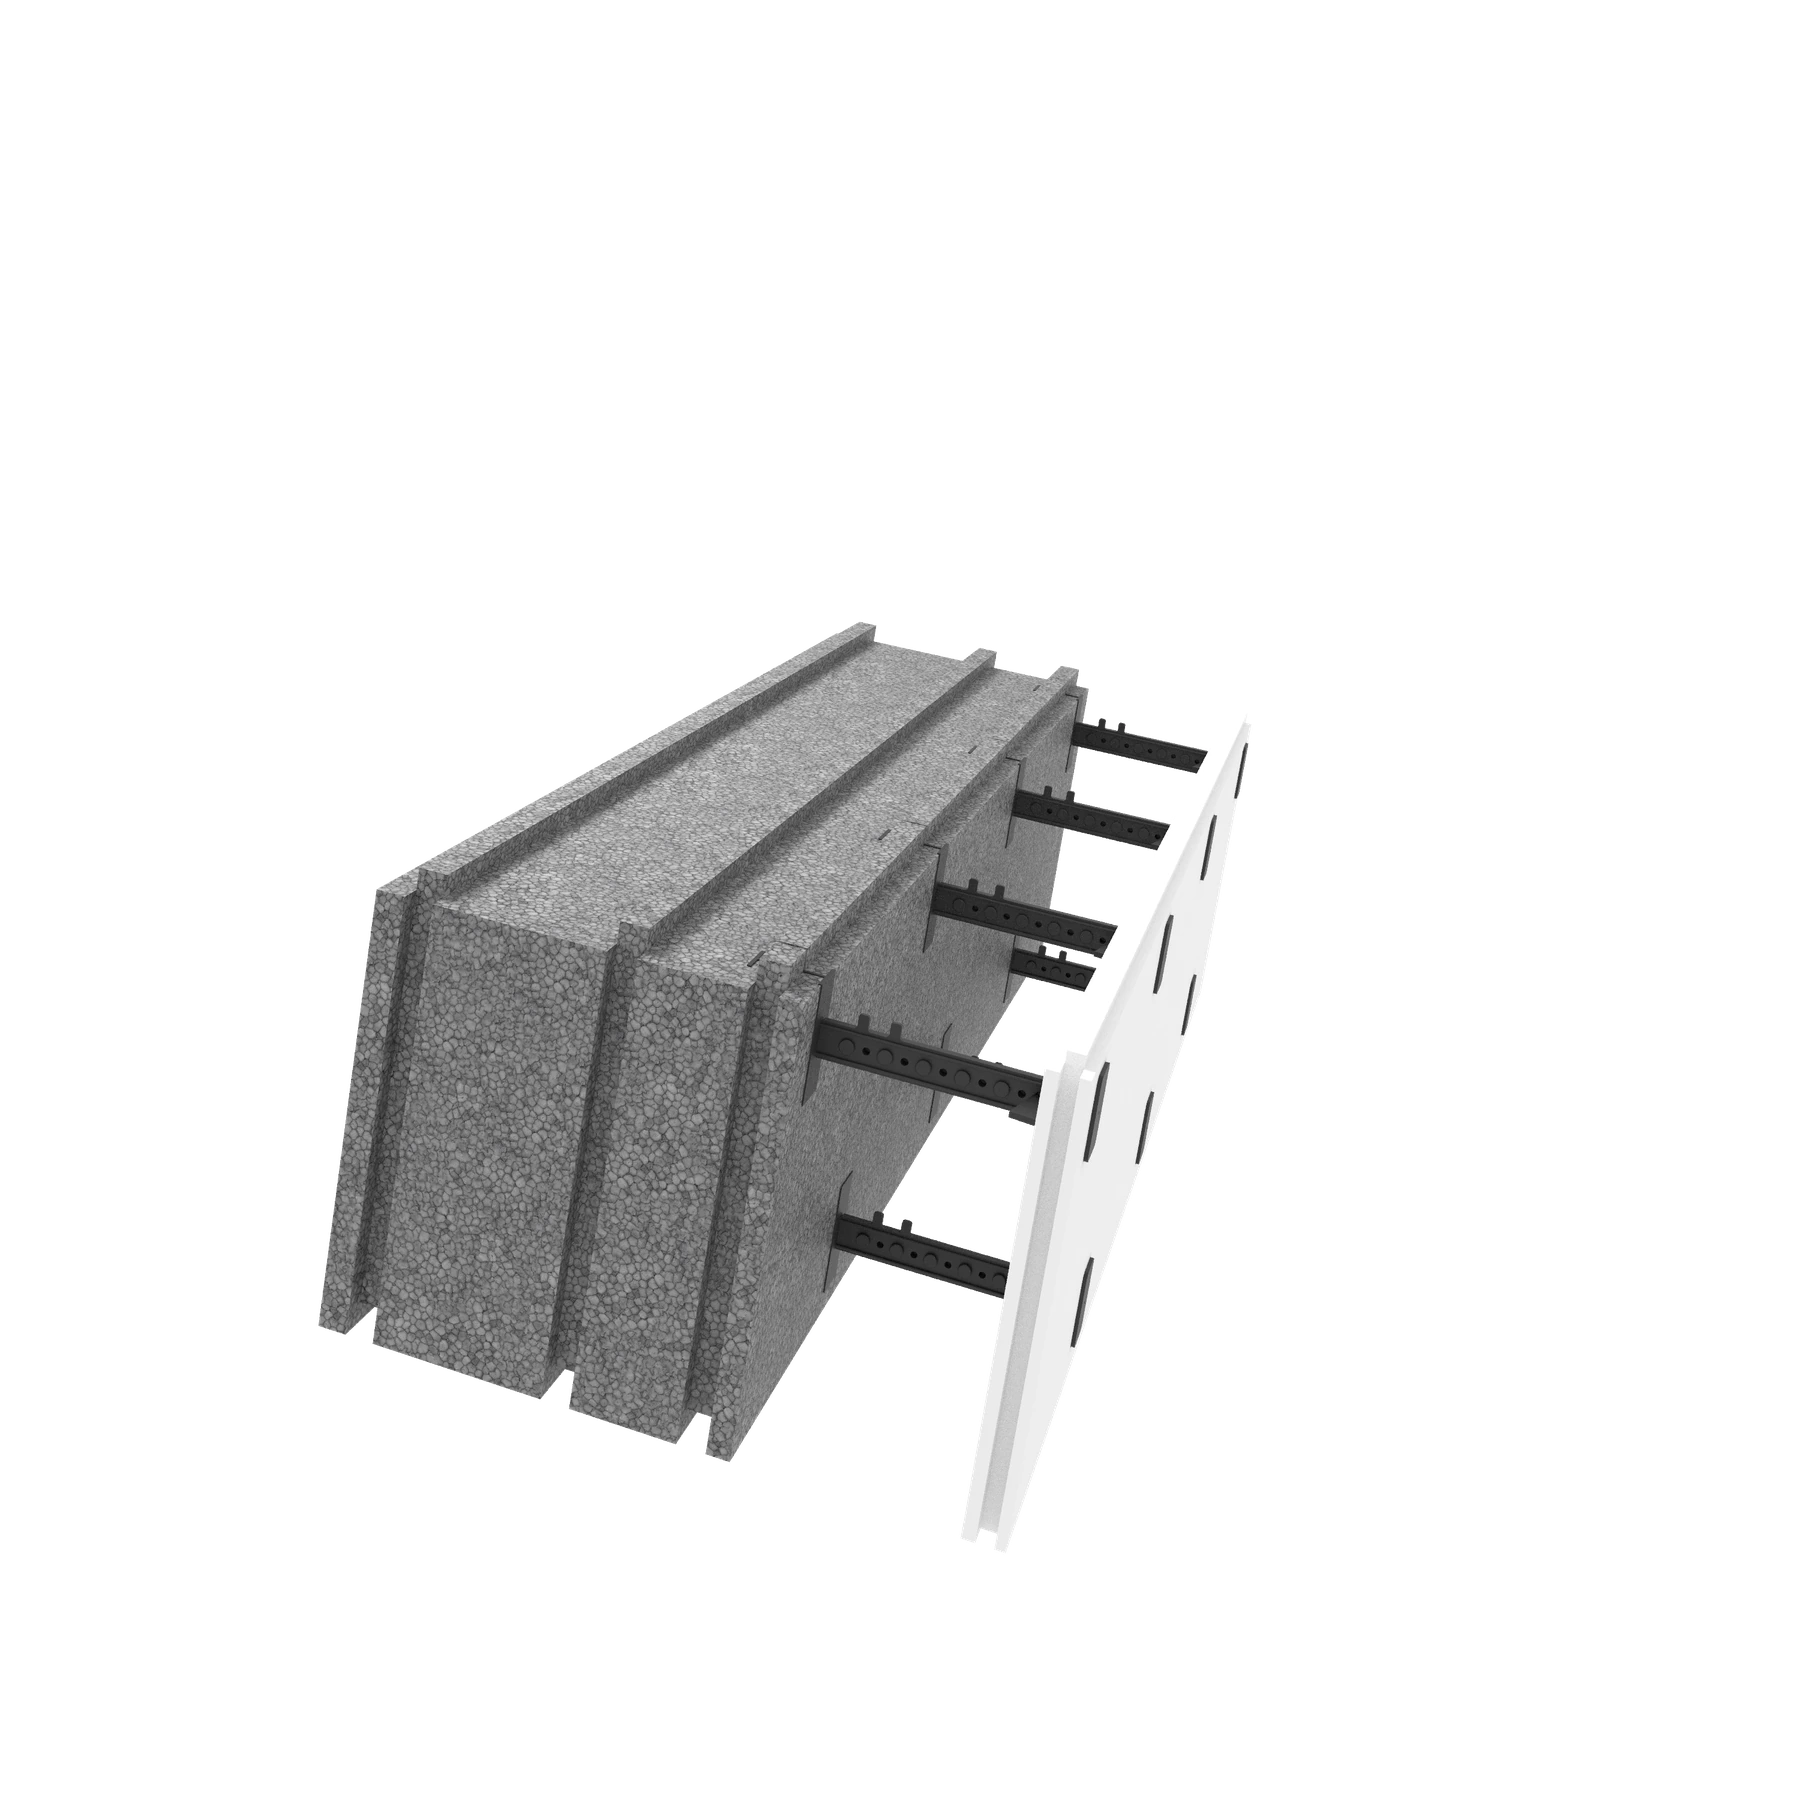
About this product
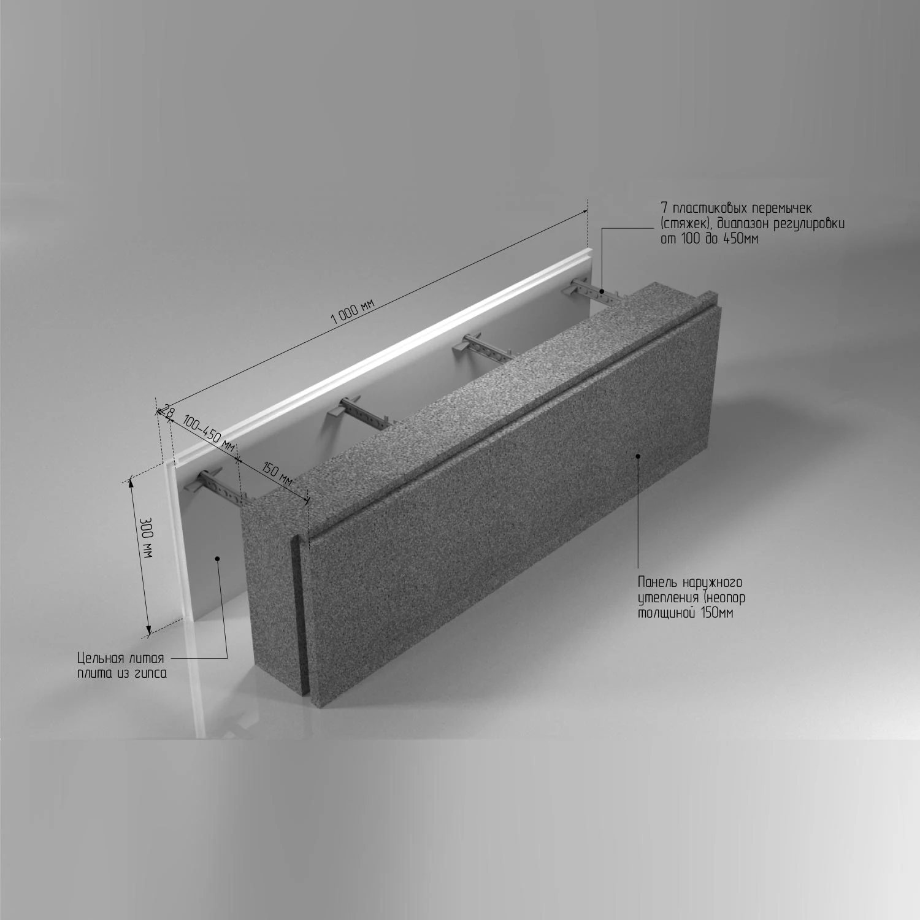
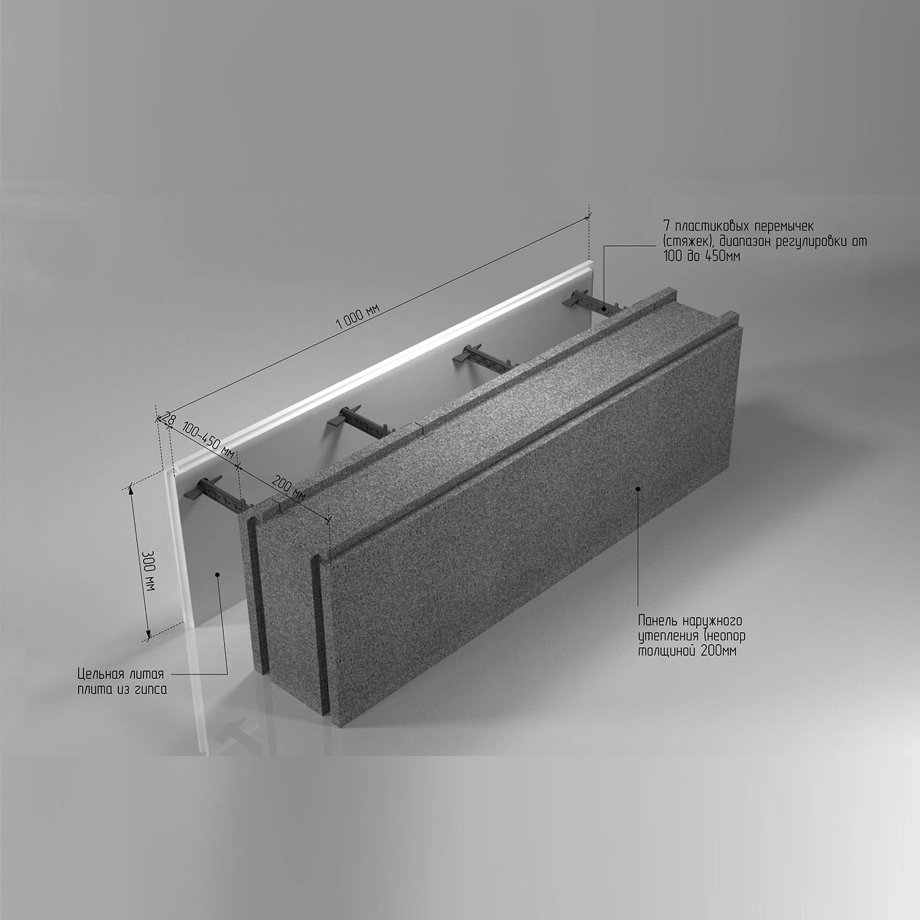
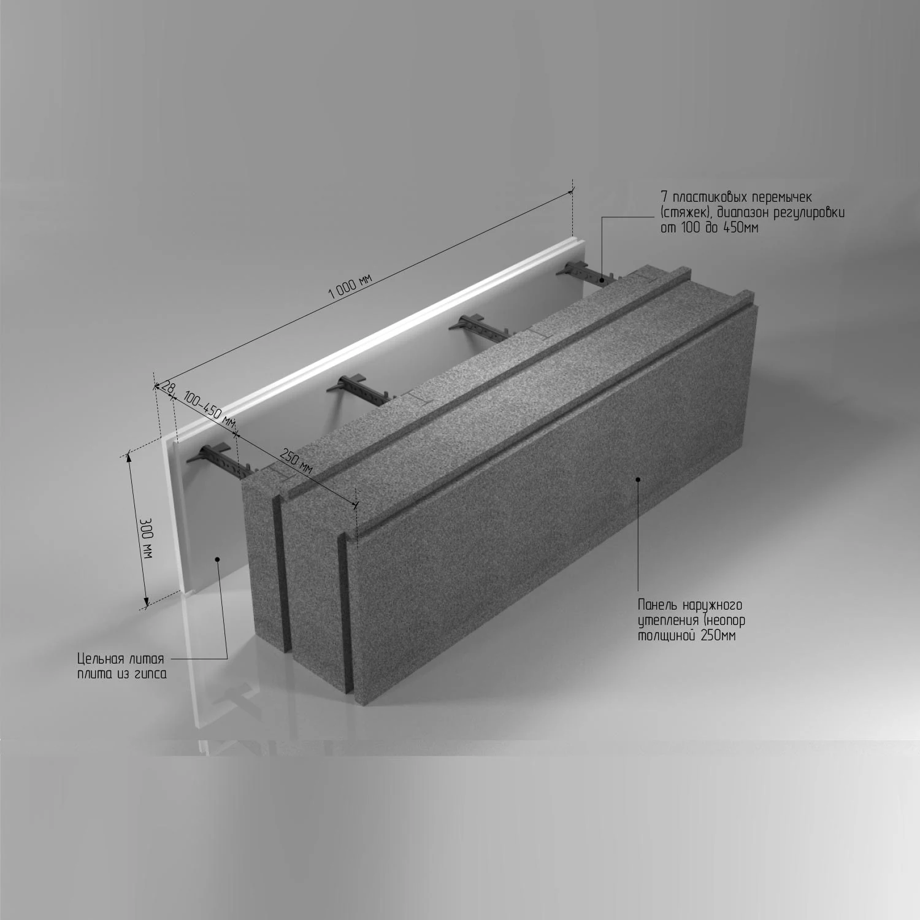
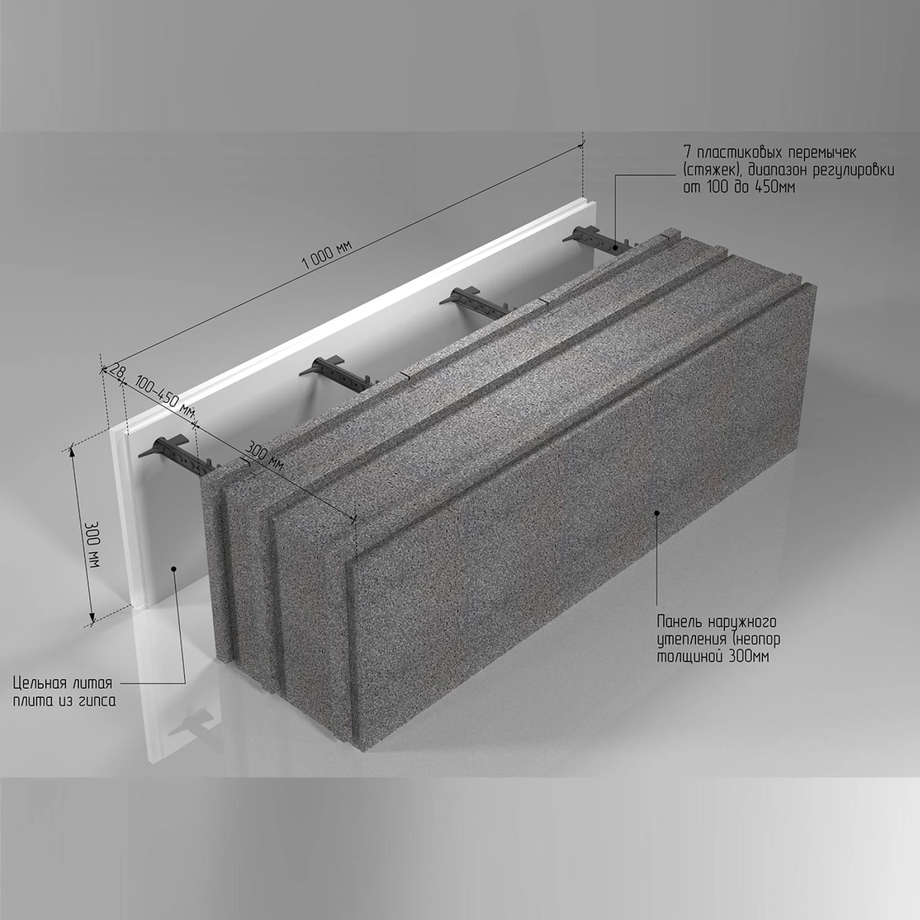
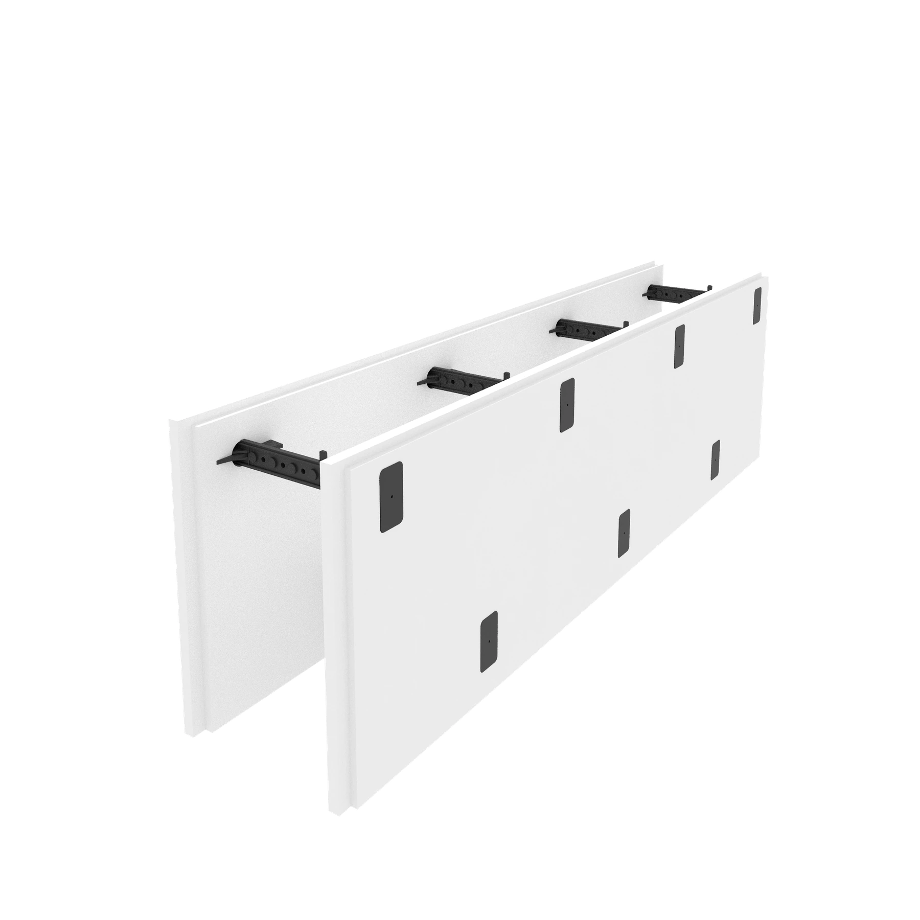
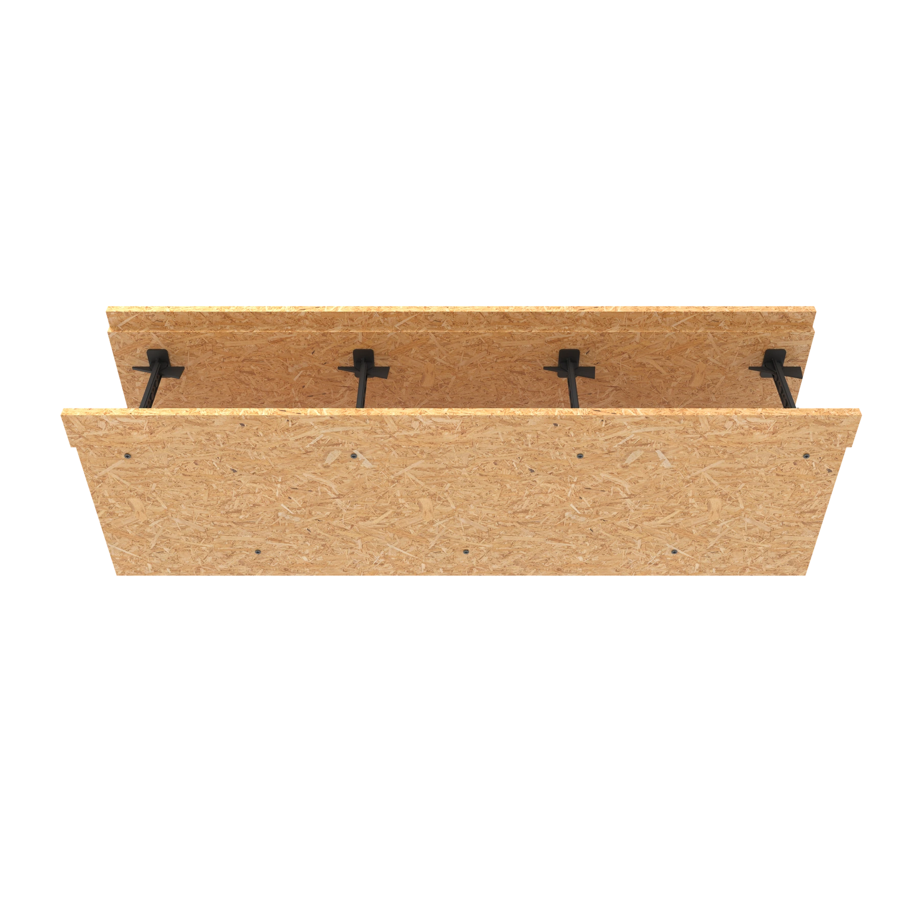
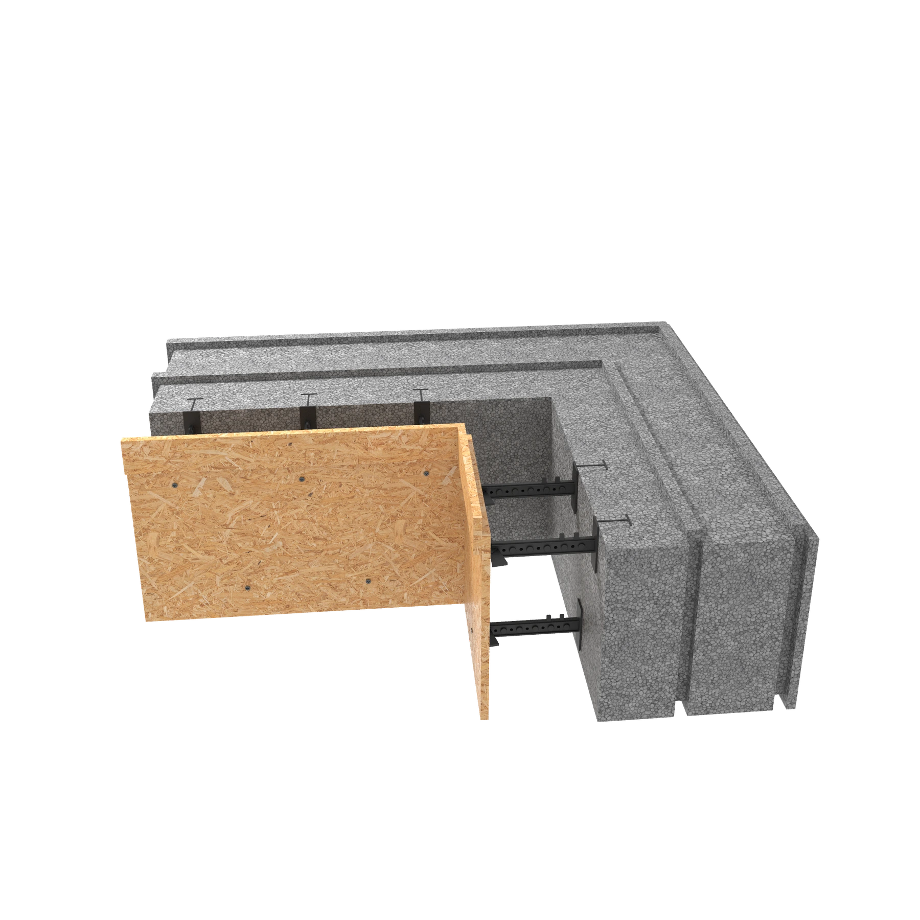
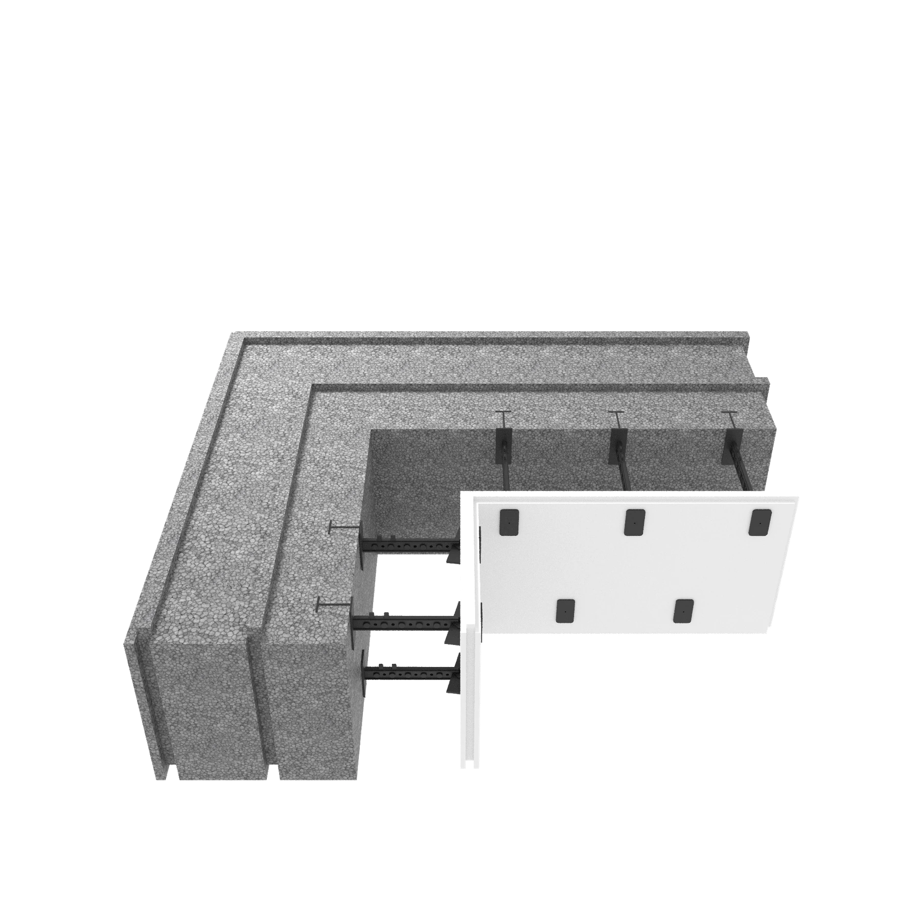
Straight Block with Gypsum Board is the standard straight-wall assembly for the Passive House Block system. It combines exterior NEOPOR insulation with an interior gypsum-board face and a project-designed reinforced concrete core.
What is included in this assembly?
- Straight block geometry for continuous wall runs.
- NEOPOR insulation kept on the exterior side of the wall.
- Gypsum board interior face, reducing the need for a separate plaster-ready layer.
- Adjustable wall-core logic that is resolved during structural design.
Where it fits in the system
This is the base straight-wall form factor for insulated exterior walls. In the reference system family, modules use a 1000 mm length and 300 mm row height; final width depends on insulation thickness and concrete core design.
Best fit
- Long straight exterior walls.
- High-performance private homes where insulation should stay outside the concrete thermal mass.
- Projects that want an integrated interior face instead of a separate inside finishing layer.
Verification note
Structural core, reinforcement, openings, junctions and final wall build-up must be engineered for each project.
Need calculations for your wall package?
Send drawings, target U-value, climate zone and planned wall build-up. We will help check insulation thickness, block type and core assumptions before the project moves into detailing.