







Wall Performance
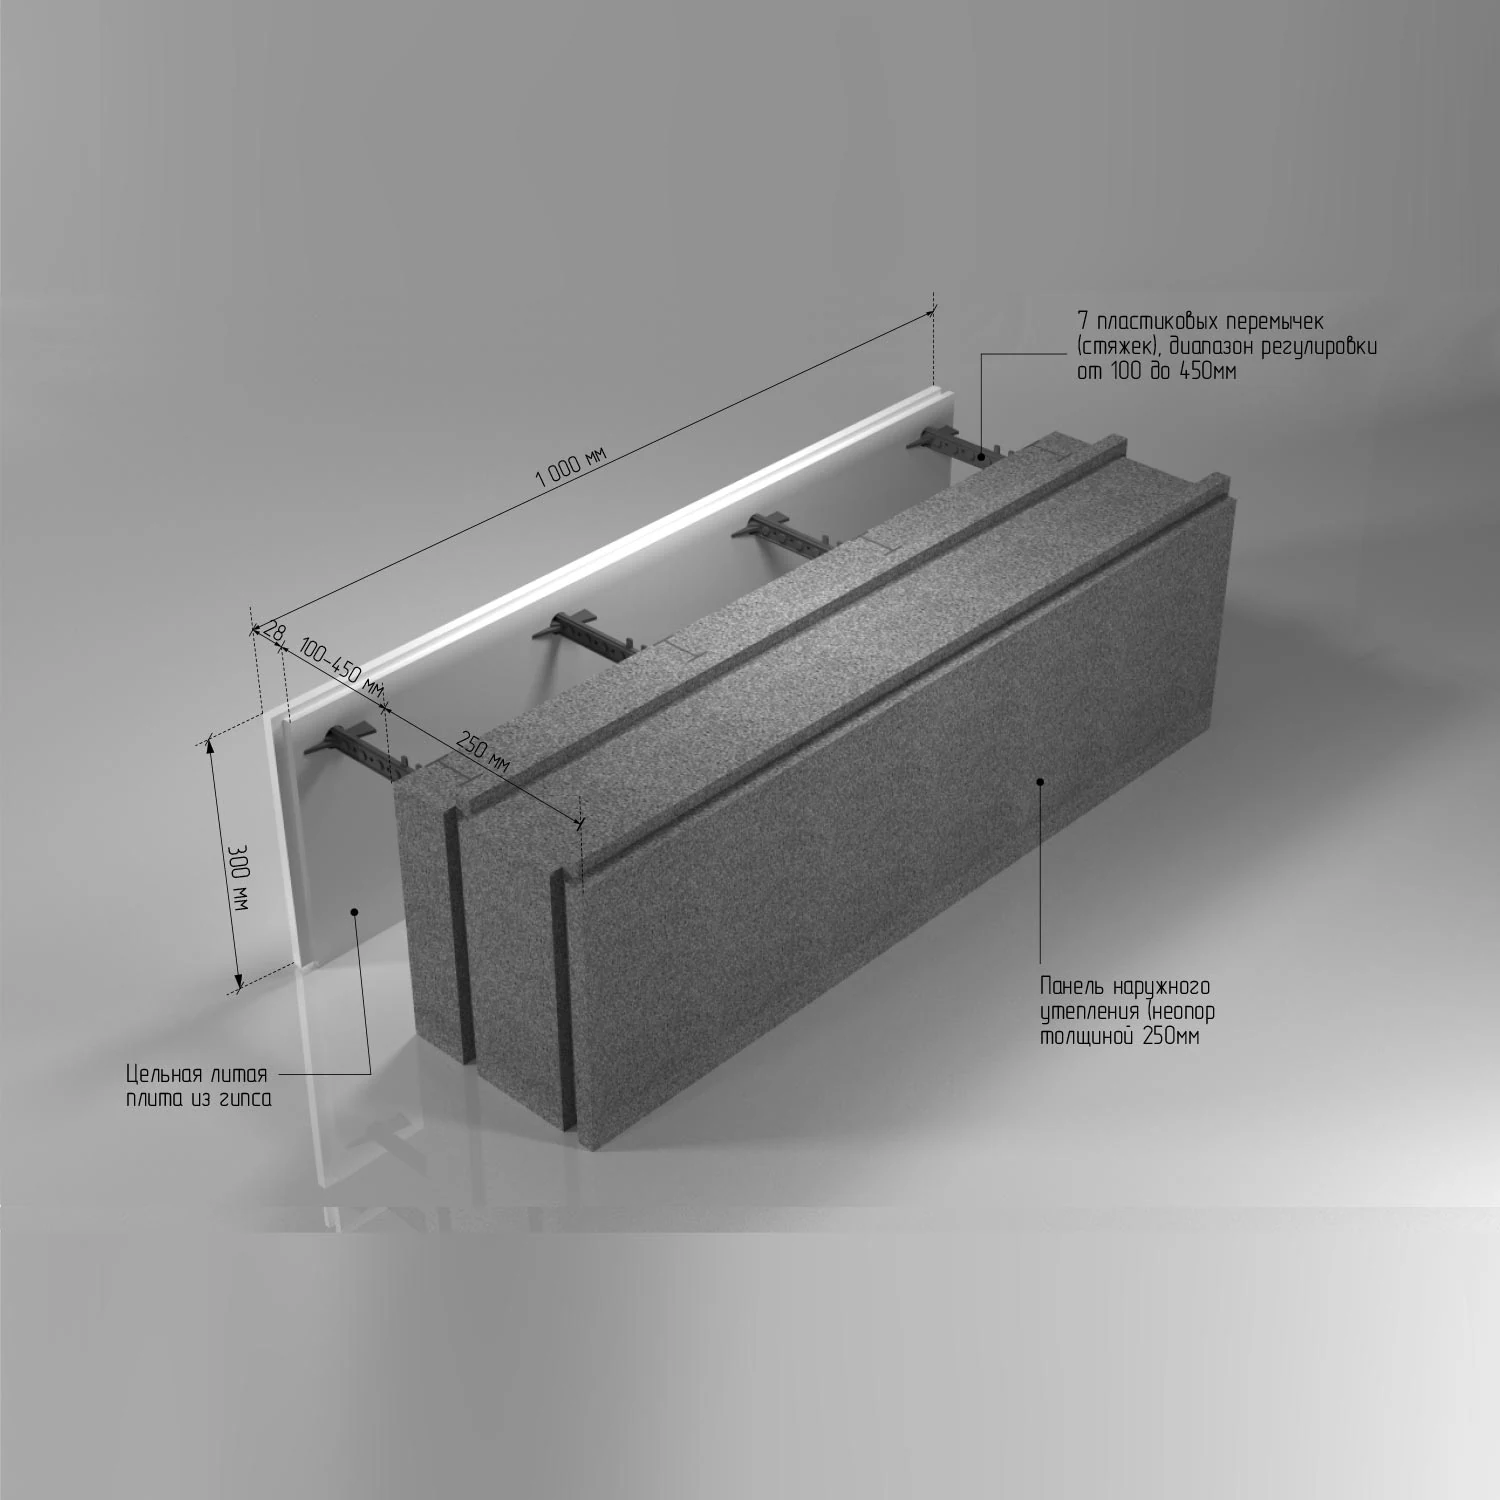
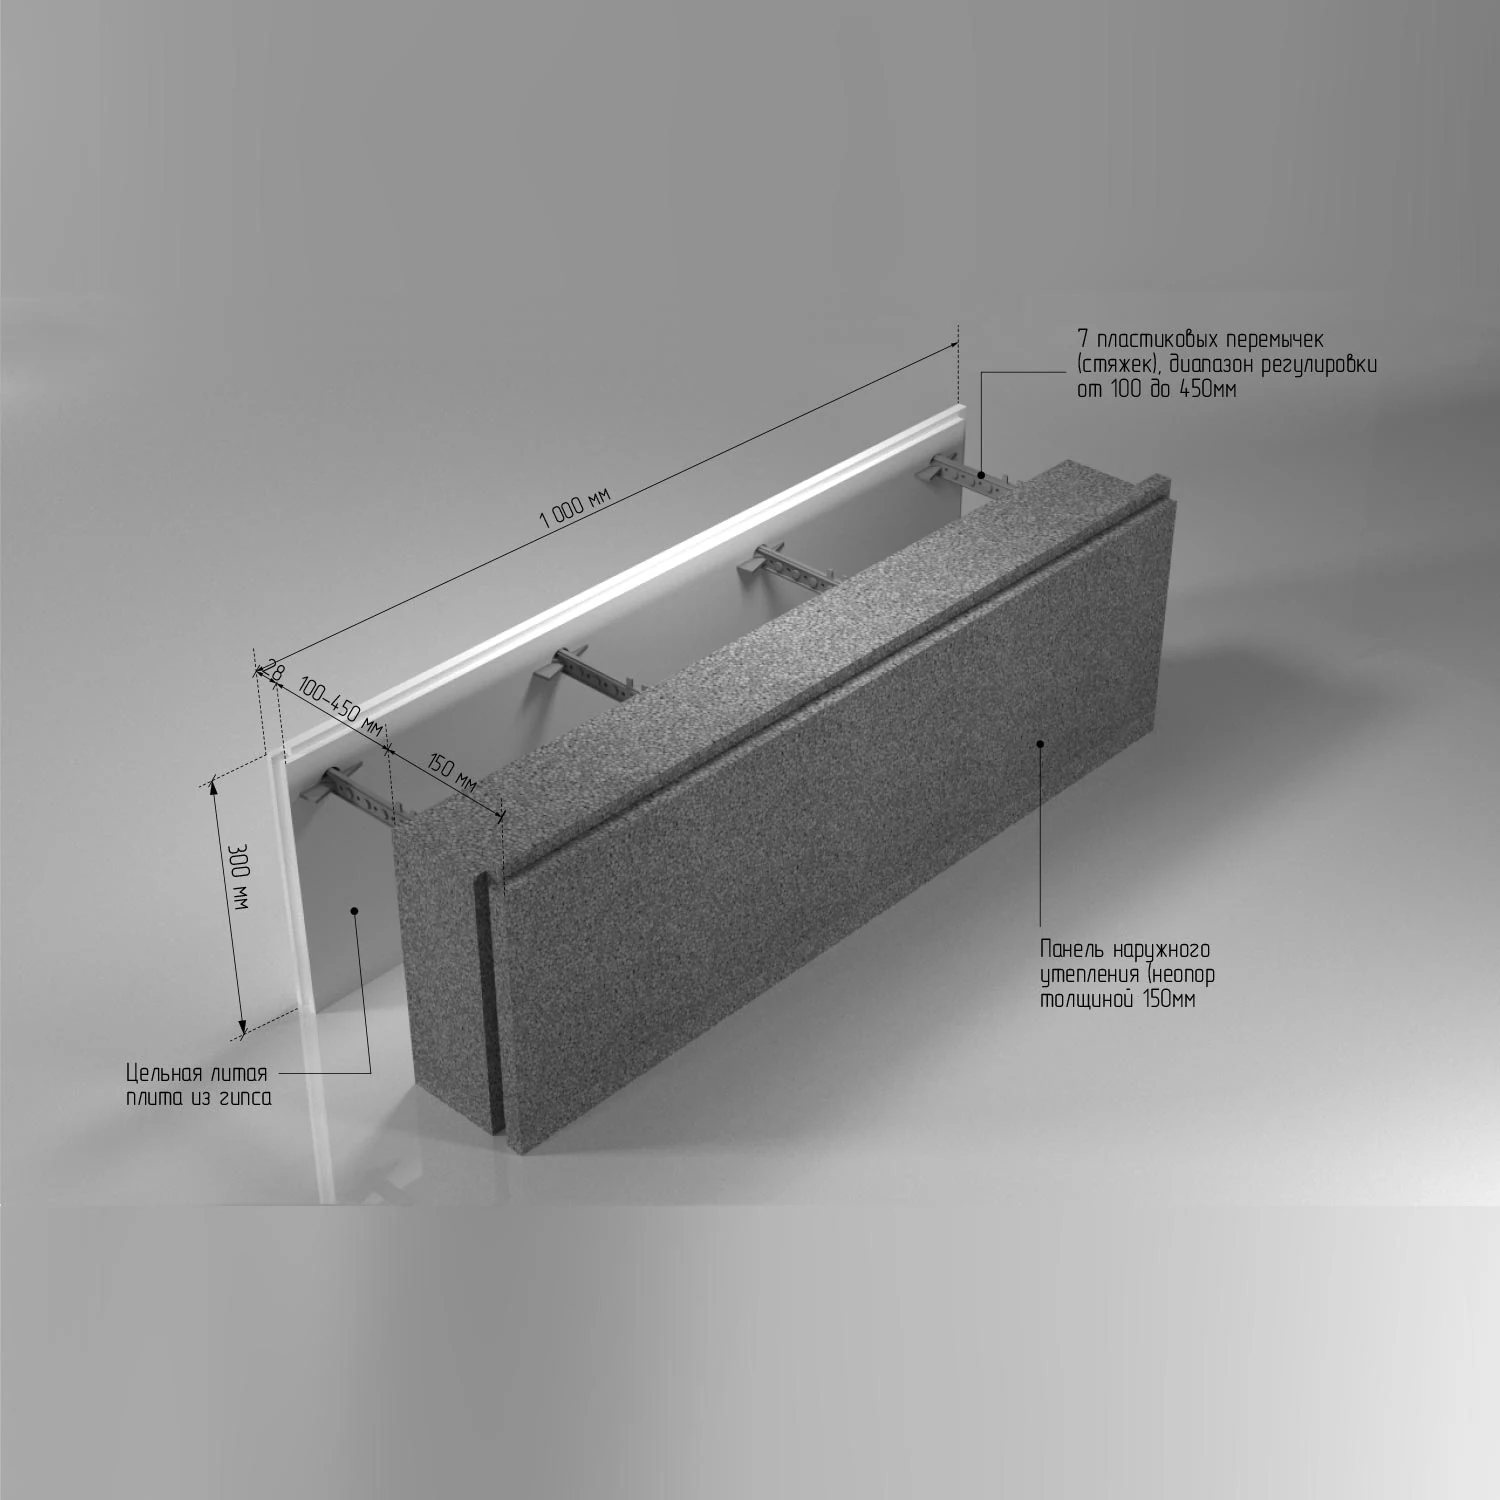
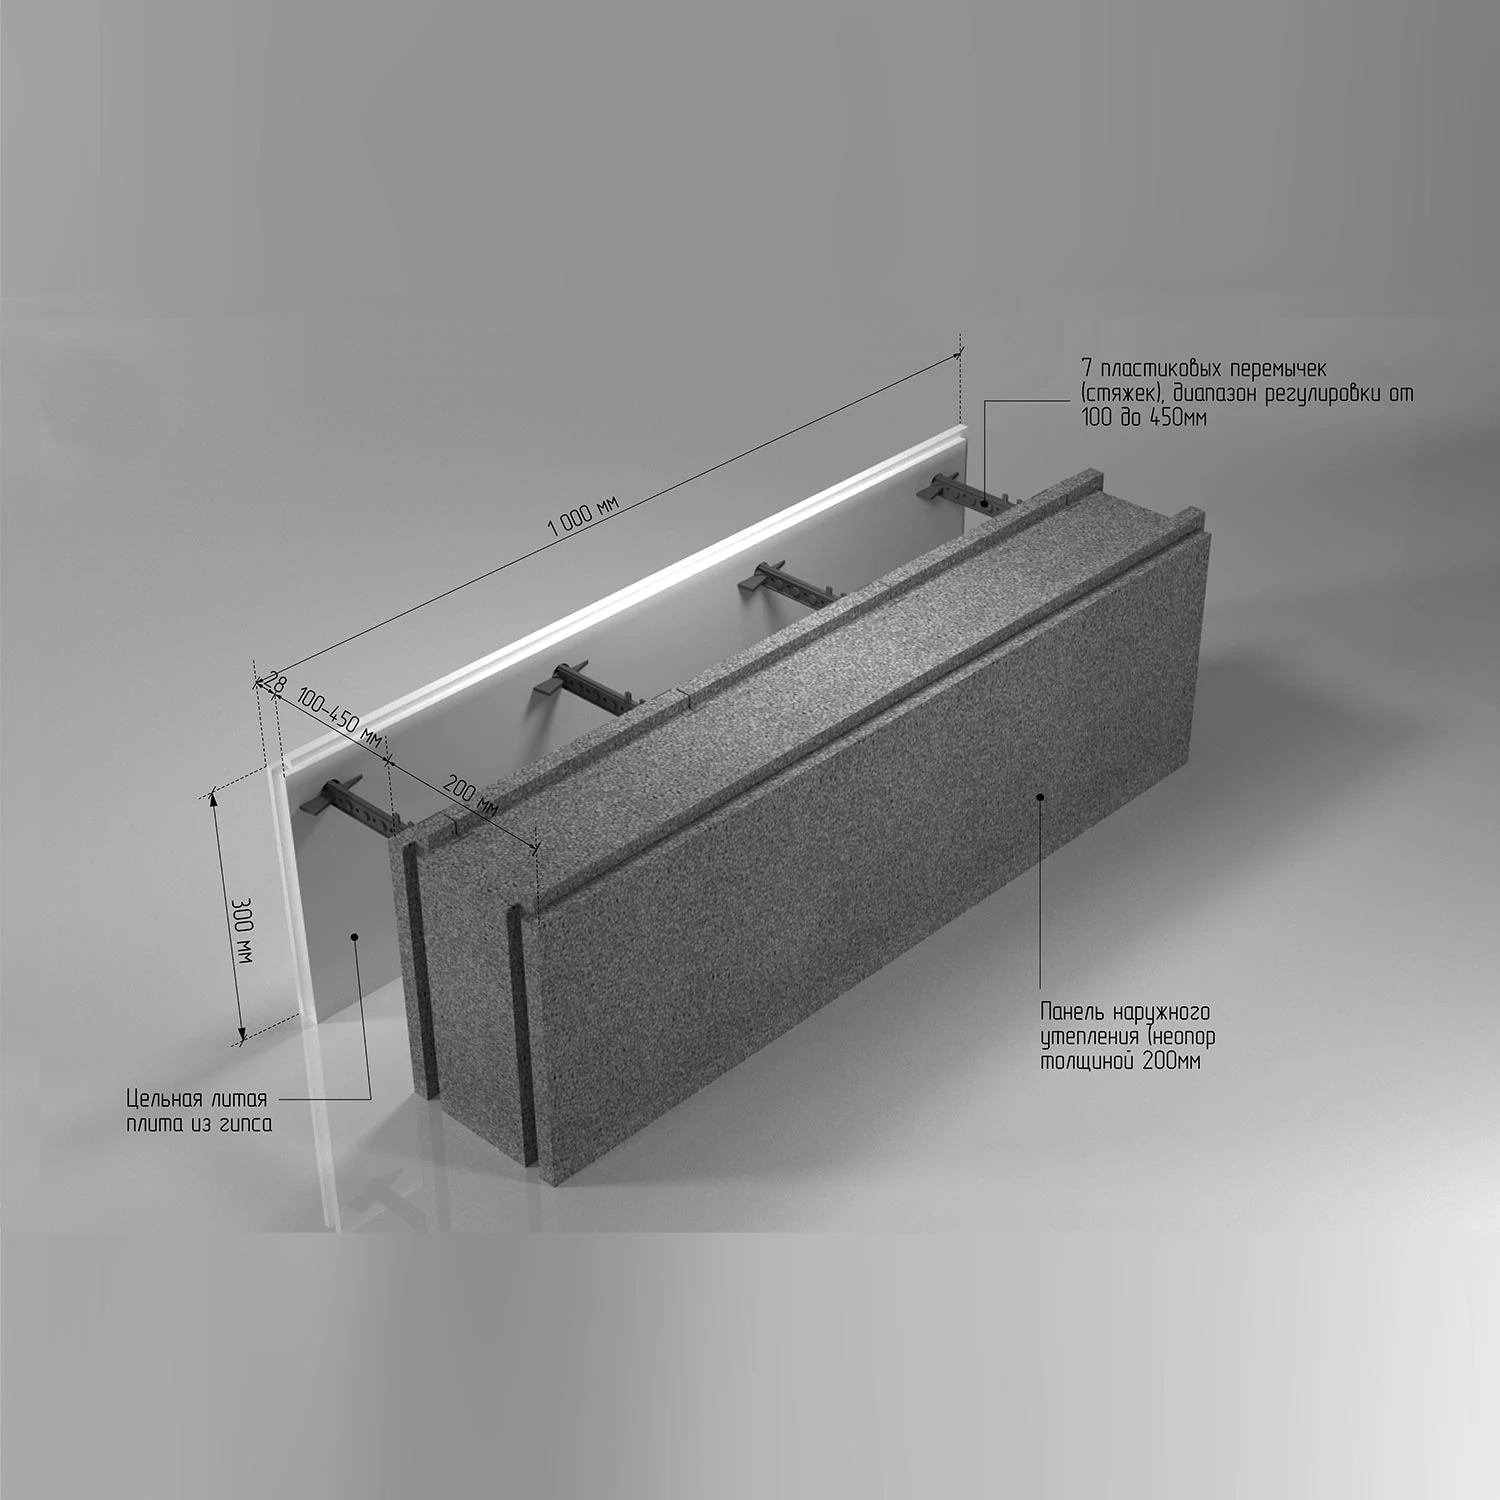
Four insulation thicknesses position the system from above-code performance to Passive House-oriented cold-climate wall assemblies.
Logika gradnje
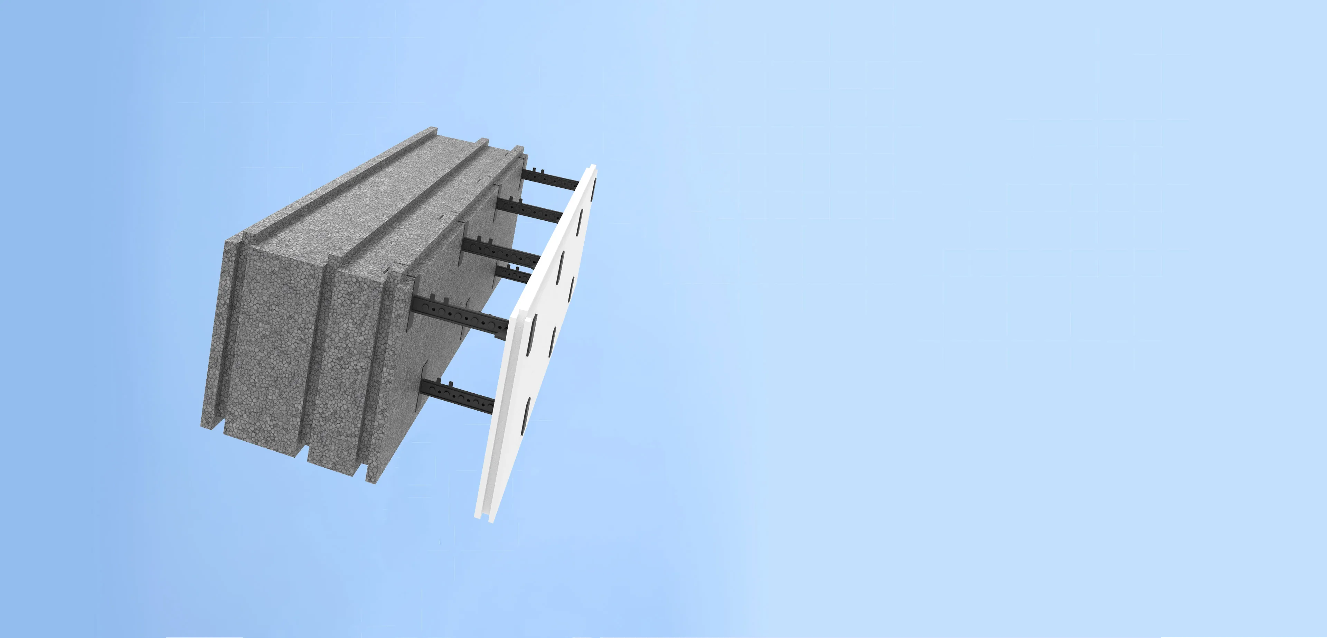
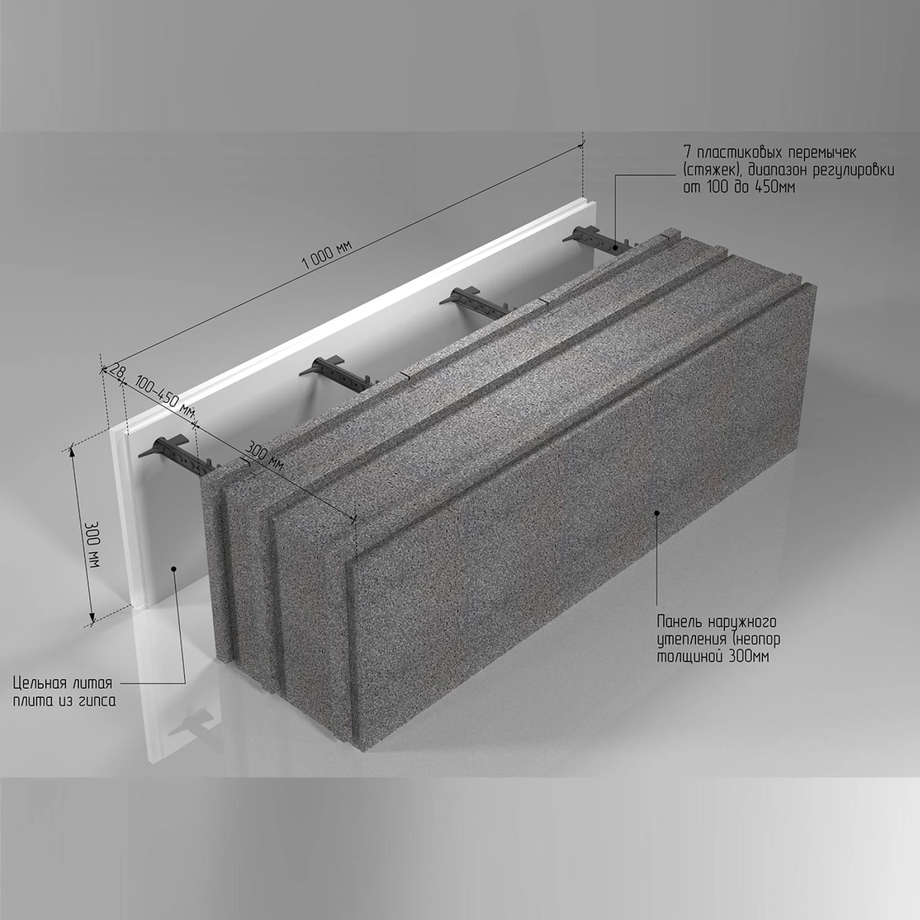
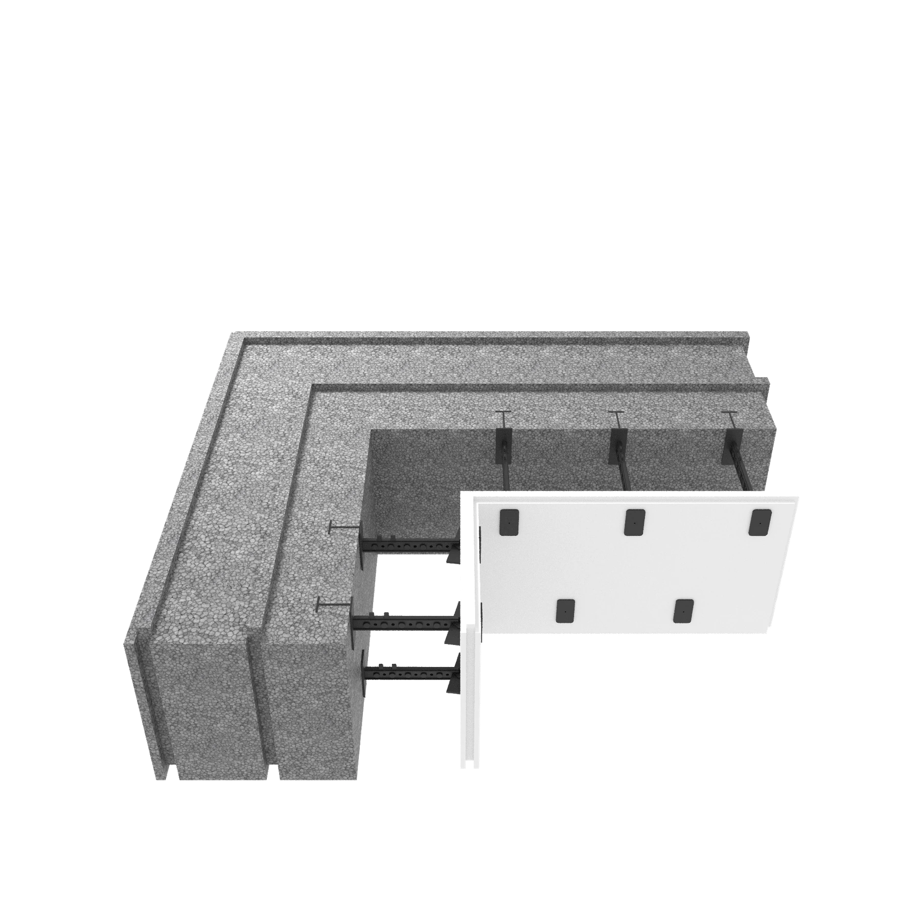
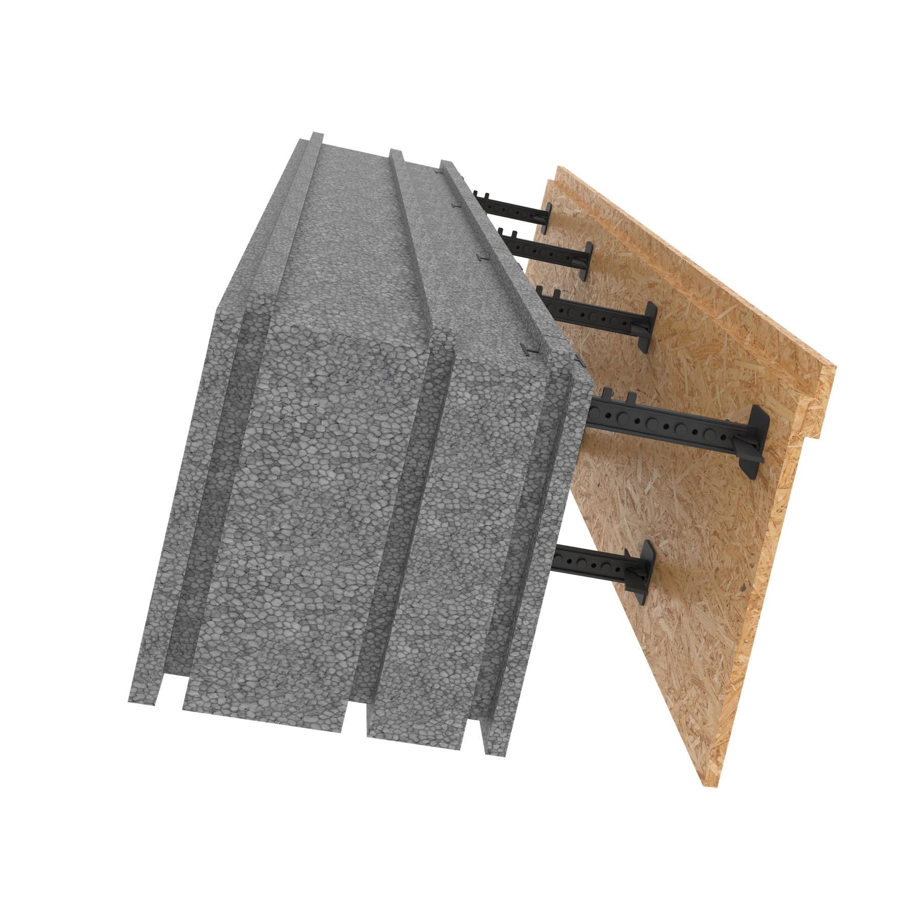
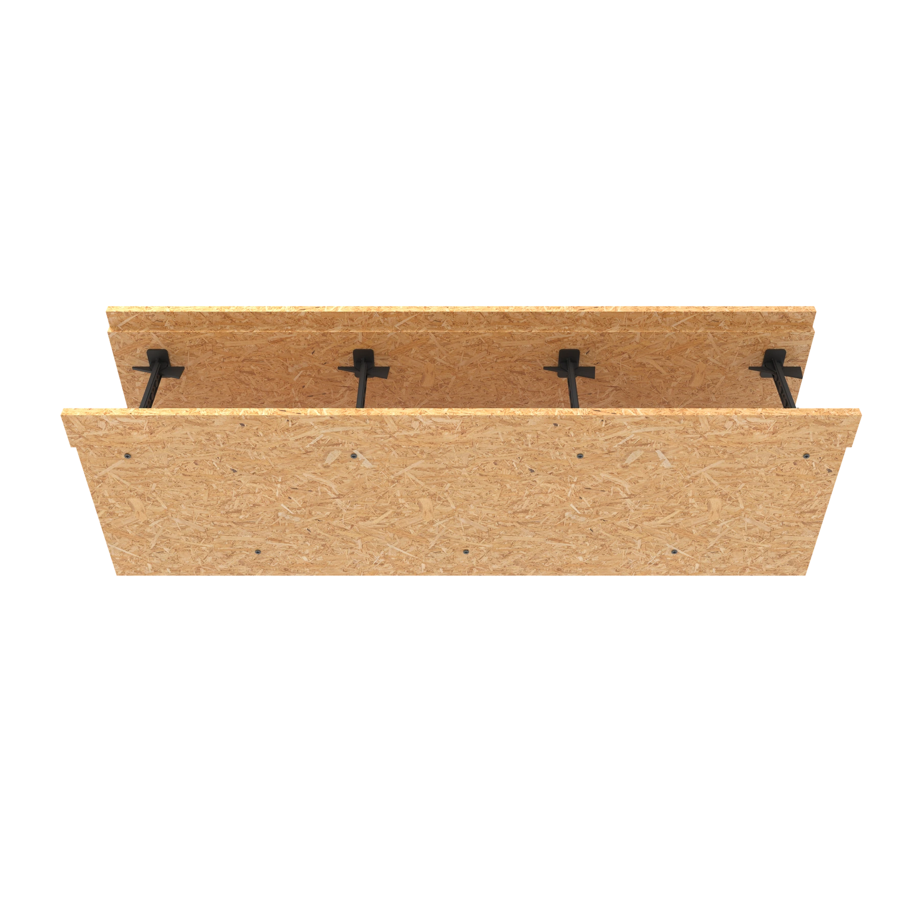
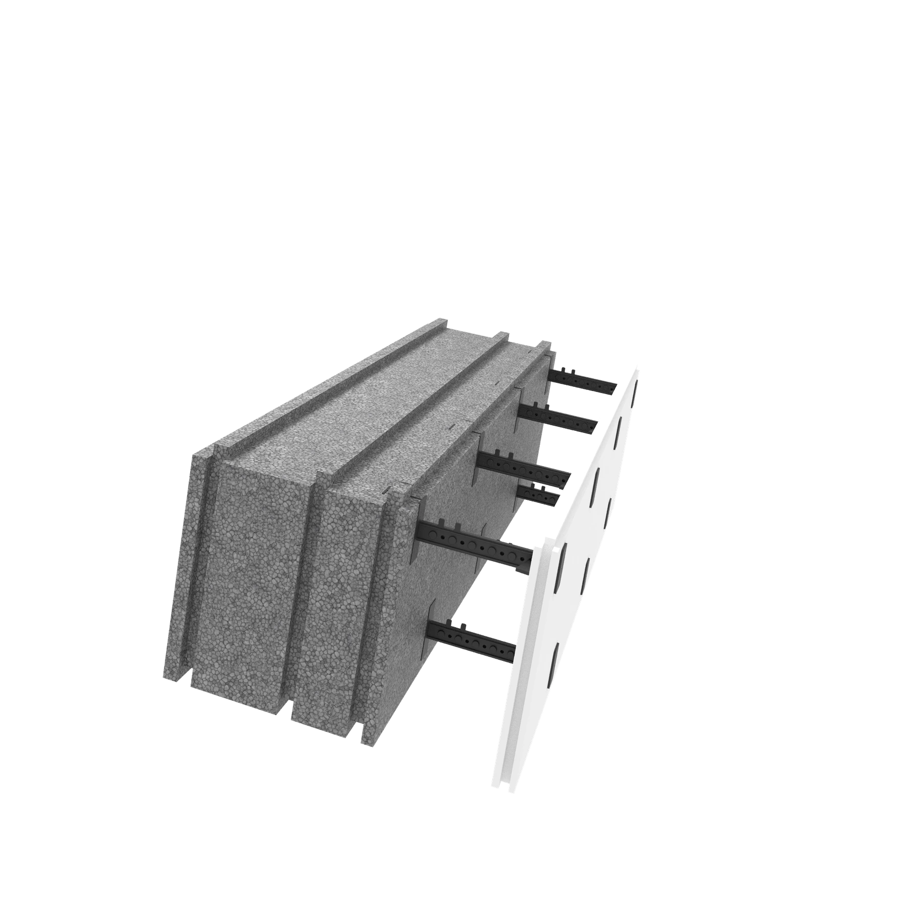
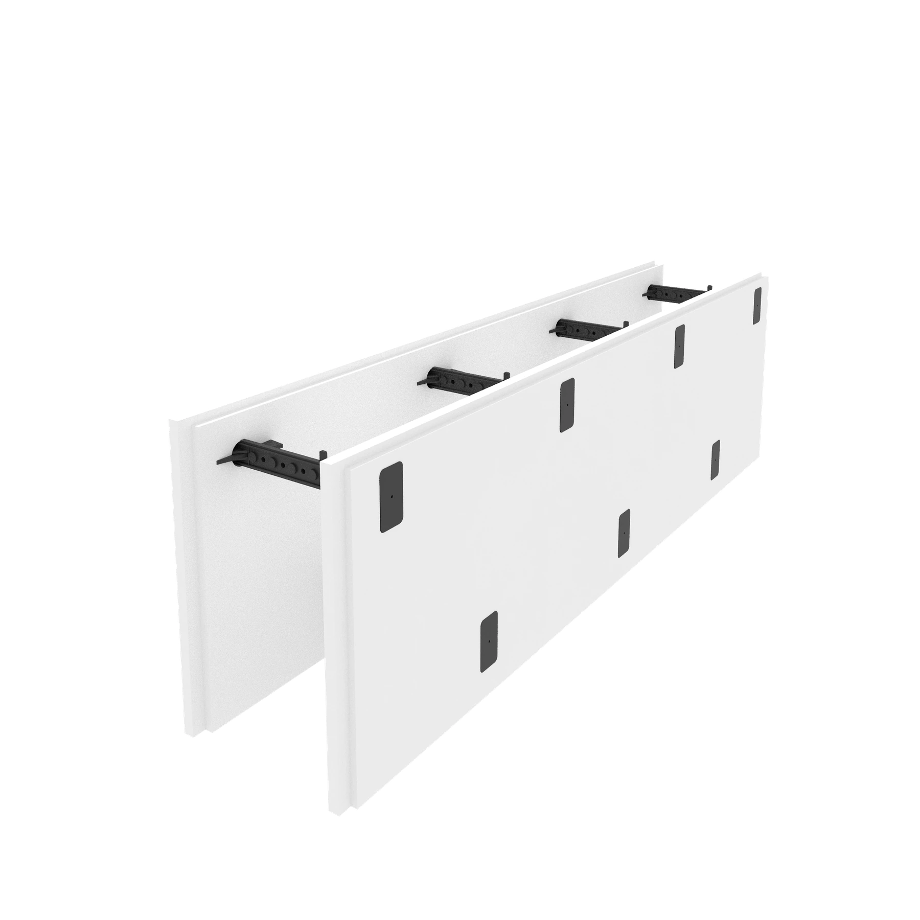
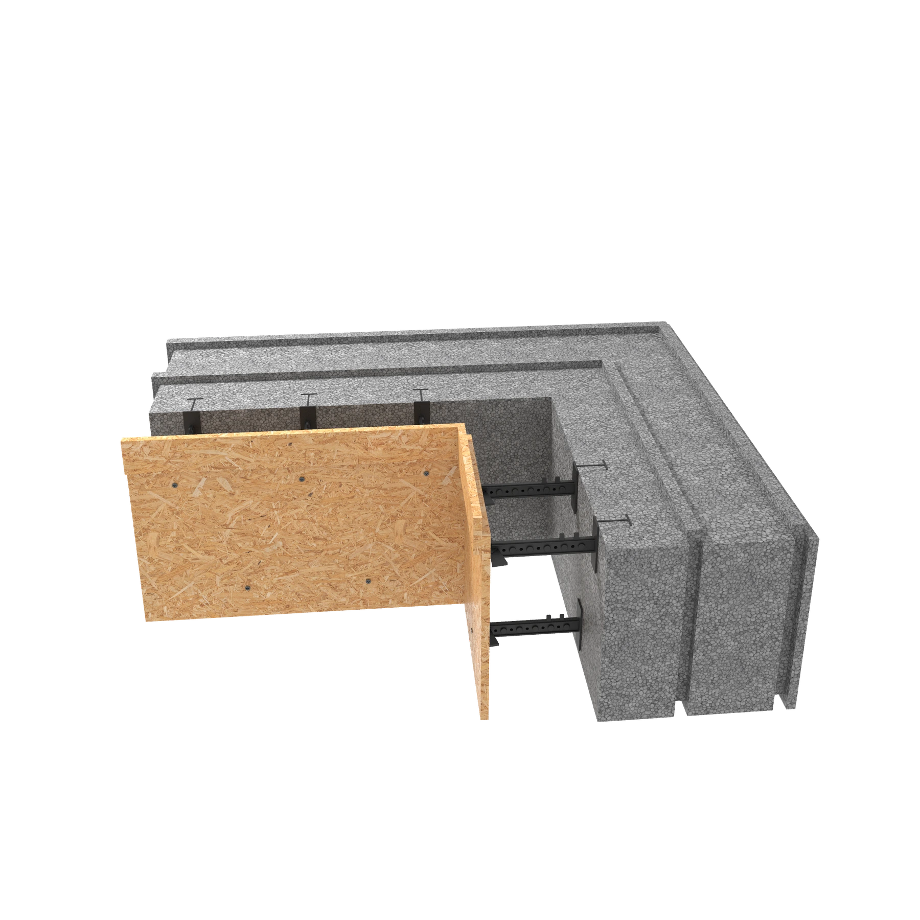
Straight, corner and interior wall variants share one assembly language across gypsum-board and removable OSB formwork options.

Passive House Block Proizvodi
Passive House Block zidni sustavi su compared against međunarodnim referentnim vrijednostima performansi zida, including UK Part L, Njemački GEG, EU/Hrvatska nZEB kontekst, US IECC R-vrijednost terminologija, i Passive House Institute component kriteriji.
Vrijednosti indikativnisu i izračunato za sloj izolacije. Konačni zid U-vrijednost mora biti provjereno za cjeloviti sklop zida prema u EN ISO / HRN EN ISO 6946, uključujući betonsku jezgru, završne obrade, geometriju, spojeve i toplinski mostovi.
Pretvorite obitelj proizvoda u izvediv zidni paket.
Pošaljite vaš ciljanu U-vrijednost, klimatsku zonu i zid plan. Mi će map debljina izolacije, tip oplate i spoj prioriteti u one ovojnica smjer prije početka razrade detalja.
Frequently asked questions
What to know before choosing a block format or wall-system target.
How energy-efficient is the Passive House Block wall system?
Passive House Block is a high-performance insulated wall system with 150 to 300 mm insulation options. The 300 mm configuration reaches an indicative U-value of 0.107 W/m2K and RSI 9.38 for the insulation layer. Final results depend on the full wall build-up, junctions, airtightness and project calculation.
More ProductsWhich insulation thickness should I choose?
Choose by climate, energy target, budget and wall strategy. Options are 150 mm Energy+, 200 mm NZEB, 250 mm NZEB+, and 300 mm Passive House Block for passive-house-oriented envelope targets.
More ProductsWhy not just use a heat pump, solar panels and better HVAC?
Efficient equipment matters, but a weak envelope makes it work harder. First reduce demand with insulation, airtightness and thermal-bridge control; then heat pumps, solar and ventilation can run with smaller loads, lower costs and less stress.
More ProductsWhy is airtightness so important?
Airtightness preserves real wall performance by limiting uncontrolled air leakage. It improves comfort, reduces heating and cooling demand, supports heat-recovery ventilation and lowers condensation risk inside the structure.
More ProductsHow is Passive House Block different from brick, gas block, SIP or frame construction?
Passive House Block combines insulation with a monolithic concrete core in one wall system. The real comparison is the complete shell: structure, insulation, airtightness, facade strategy, weak-point control and long-term operation.
System comparison